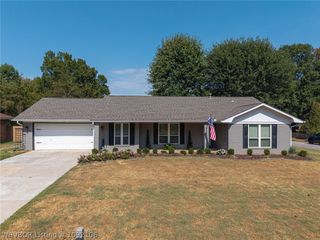
7512 Red Pine Drive, Fort Smith, AR 72916
- 3 beds |
- 2 baths |
- 1,804 sqft
 Single-Family Home
  Built in 2001
  10,794sqft lot
 —— car garage
  $152/sqft
  Listed 15 days ago
Property Description
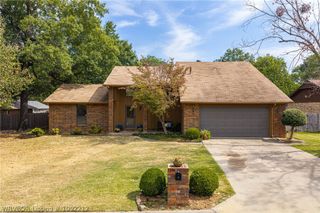
Beautiful 3-bedroom, 2-bathroom home offering 1,804 sq ft of open-concept living in Fort Smith’s desirable Millennium Estates subdivision! The spacious layout features an inviting living room with a cozy gas fireplace and an updated kitchen complete with stainless steel appliances and a bright eat-in dining area, and brand new hvac unit. Retreat to the private primary suite boasting a dual vanity, relaxing whirlpool tub, separate walk-in shower, and a generous walk-in closet. Your outdoor oasis awaits out back, featuring a screened-in sunroom, a large deck, and an above-ground pool—perfect for summer entertaining, weekend barbecues, and unwinding in a quiet, established neighborhood. Major updates include a newer roof (approx. May 2022) and a brand-new water heater for ultimate peace of mind. Conveniently located near local schools, shopping, dining, and everyday amenities. Don't miss this perfect blend of comfort, style, and location—schedule your private showing today!
- Listing Status:
- Active
- Data Last Updated:
- October 5, 2026 at 2:19AM
- Listing Office:
- Keller Williams Platinum Realty : 479-434-3000
- MLS ID:
- 1091905
- General: Concrete Driveway
- Style: Traditional
- Other Structures: PorchDeckSee RemarksCoveredOther
- Pool: PoolPrivateAbove Ground
- Parking: AttachedGarageGarage Door Opener
- Roofing: ArchitecturalShingle
- Windows: VinylBlinds
- General: Brick1Slab
- HOA Amenities: Other50.0Annually
- Originating MLS: FSM_FSM
- School District: Fort Smith
- County: Sebastian
- Zoning: LOT 10215266-0102-00000-00
- Fencing: Back YardPrivacyWood
- Utilities: Electricity AvailableNatural Gas AvailableSewer AvailableWater Available
- Water: Public
- Sewer: Public Sewer
- Source: FSM_FSM
This listing courtesy of Keller Williams Platinum Realty
Monthly Payment
- Principal & Interest $
- Property Taxes $
- Home Insurance $
- VA Funding Fee $

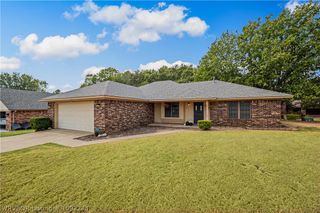
 New - 21 hours ago