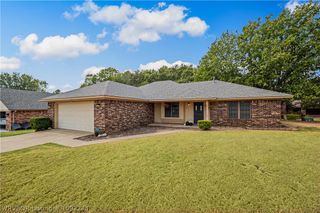
8206 Williamsburg Road, Fort Smith, AR 72903
- 3 beds |
- 2 baths |
- 1,890 sqft
 Single-Family Home
  Built in 1980
  —— sqft lot
  —— car garage
  $132/sqft
  Listed 1 month ago
Property Description
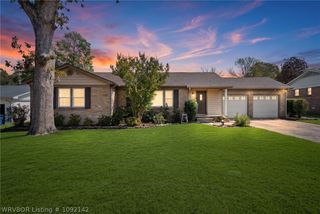
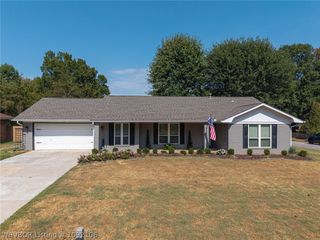
Beautifully remodeled and move-in ready home in a fantastic Eastside location, just an easy walk to Chaffin Junior High School and Eastside Baptist Church! This inviting home offers a great floor plan, spacious rooms, and plenty of updates throughout. Step inside to the spacious living room featuring a cozy wood-burning fireplace, new carpet, and fresh paint throughout. The kitchen offers brand-new countertops and a convenient breakfast area, while the separate formal dining room provides the perfect space for family meals and entertaining. The spacious primary suite offers plenty of room to relax and features a large walk-in closet. The updated primary bathroom includes fresh paint, new countertops, and a nice tiled walk-in shower. The additional bedrooms are generously sized and offer plenty of flexibility for kids, teens, guests, or a home office. Outside, enjoy the privacy-fenced backyard and patio—perfect for relaxing, grilling, or spending time with family and friends. The garage has also been freshly painted, adding to the move-in-ready appeal. Recent updates include new carpet throughout, fresh interior and garage paint, updated flooring, a newer water heater, brand-new kitchen countertops, and updates to the primary bathroom. With its desirable Eastside location, spacious layout, inviting backyard, and numerous updates, this home is ready for its next owner! Agent owned.
- Listing Status:
- Active
- Data Last Updated:
- October 5, 2026 at 2:19AM
- Listing Office:
- Keller Williams Platinum Realty : 479-434-3000
- MLS ID:
- 1091406
- General: Concrete Driveway
- Style: Traditional
- Other Structures: PorchCovered
- Pool: None
- Parking: AttachedGarageGarage Door Opener
- Roofing: ArchitecturalFiberglassShingle
- Windows: Double Pane WindowsBlinds
- General: Brick1Slab
- Road/Access: Paved
- Originating MLS: FSM_FSM
- School District: Fort Smith
- County: Sebastian
- Zoning: Lot 110 Wycklow18819-0110-00000-00
- Fencing: Back YardPrivacyWood
- Utilities: Electricity AvailableNatural Gas AvailableSewer AvailableWater Available
- Water: Public
- Sewer: Public Sewer
- Source: FSM_FSM
This listing courtesy of Keller Williams Platinum Realty
Monthly Payment
- Principal & Interest $
- Property Taxes $
- Home Insurance $
- VA Funding Fee $

 New - 21 hours ago