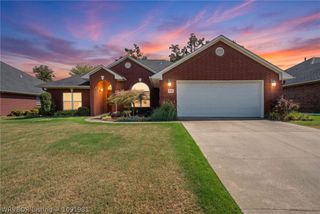
8505 Vickery Lane, Fort Smith, AR 72908
- 4 beds |
- 2 baths |
- 1,952 sqft
 Single-Family Home
  Built in 2006
  10,454sqft lot
 —— car garage
  $151/sqft
  Listed 2 months ago
Property Description
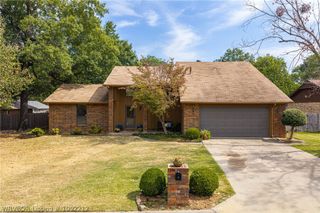
Welcome to 8505 Vickery Lane, a spacious 4-bedroom, 2-bath home located in a desirable Fort Smith neighborhood. This well-maintained home offers a functional layout with plenty of room for family, guests, or a home office. The kitchen features granite countertops and freshly painted cabinets, giving the space a clean and refreshed feel. The home also offers valuable recent improvements, including newly installed in December 2025 HVAC system with a 10-year transferable warranty and a tankless water heater that is 5 years old, providing added comfort and peace of mind for the next homeowner. A cozy fireplace adds warmth and character to the living space. Situated on approximately 0.24 acres, the property provides a manageable lot with room to enjoy the outdoors without the extensive upkeep of a larger property. With four bedrooms, a desirable location, and important mechanical updates already completed, this home offers an excellent opportunity for buyers looking for space, comfort, and value while still having the opportunity to add their own personal touches. Conveniently located near shopping, dining, schools, and other Fort Smith amenities, 8505 Vickery Lane is ready for its next chapter. Schedule your private showing today!
- Listing Status:
- Active
- Data Last Updated:
- October 5, 2026 at 3:17AM
- Listing Office:
- The Heritage Group Real Estate - Barling : 479-806-5955
- MLS ID:
- 1090610
- General: Concrete Driveway
- Style: Traditional
- Other Structures: PatioCovered
- Pool: None
- Parking: AttachedGarageGarage Door Opener
- Roofing: ArchitecturalShingle
- Windows: Double Pane Windows
- General: BrickVinyl Siding1Slab
- Road/Access: Paved
- Originating MLS: FSM_FSM
- School District: Fort Smith
- County: Sebastian
- Zoning: 7417252-0074-00000-00
- Fencing: Back YardPrivacyWood
- Utilities: Cable AvailableElectricity AvailableNatural Gas AvailableSewer AvailableWater Available
- Water: Public
- Sewer: Public Sewer
- Source: FSM_FSM
This listing courtesy of The Heritage Group Real Estate - Barling
Monthly Payment
- Principal & Interest $
- Property Taxes $
- Home Insurance $
- VA Funding Fee $

 New - 1 day ago