8700 Moody Road, Fort Smith, AR 72903
- 3 beds |
- 2 baths |
- 2,809 sqft
 Single-Family Home
  Built in 1995
  2.4acre lot
 —— car garage
  $214/sqft
  Listed 1 month ago
Property Description
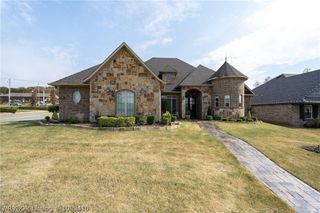
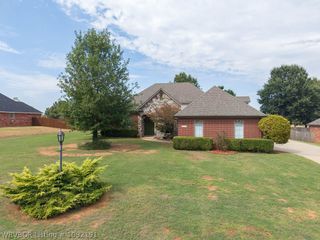
Completely remodeled and beautifully reimagined, this stunning 3-bedroom, 2-bath home offers the perfect blend of modern luxury, privacy, and effortless living on 2.4 acres. Surrounded by mature trees, the property offers a peaceful, private setting while the thoughtfully updated interior feels fresh, sophisticated, and move-in ready. Inside, soaring ceilings and an open-concept layout create an impressive sense of space, with abundant natural light throughout. The completely remodeled kitchen is truly the centerpiece, featuring custom cabinetry, Taj Mahal quartzite countertops, a large island, and beautiful designer finishes that make the space as functional as it is striking. New flooring and fresh paint throughout provide a clean, timeless backdrop for the home's elevated finishes. Step outside and discover your own private oasis. The new pool liner gives the pool a fresh, updated look, while the surrounding mature trees provide exceptional privacy. New landscaping enhances the grounds and complements the natural setting, creating an ideal space for relaxing, entertaining, and enjoying the outdoors. With extensive renovations, high-end finishes, a private pool, mature trees, and 2.4 acres of land, this is a rare opportunity to enjoy a beautifully updated home with a true retreat-like atmosphere. This one is truly move-in ready and must be seen to appreciate all it has to offer.
- Listing Status:
- Active
- Data Last Updated:
- October 5, 2026 at 5:19AM
- Listing Office:
- The Heritage Group Real Estate - Barling : 479-806-5955
- MLS ID:
- 1090996
- General: Concrete Driveway
- Other Structures: PorchPatioCovered
- Pool: In Ground
- Parking: AttachedGarageAsphaltGarage Door Opener
- Roofing: Metal
- General: Stucco2Slab
- Road/Access: Paved
- Originating MLS: FSM_FSM
- School District: Fort Smith
- County: Sebastian
- Zoning: PT N/2 N/2 SE/418883-0000-03111-00
- Fencing: Back Yard
- Utilities: Electricity AvailableNatural Gas AvailableSewer AvailableSeptic AvailableWater Available
- Water: Public
- Sewer: Septic Tank
- Source: FSM_FSM
This listing courtesy of The Heritage Group Real Estate - Barling
Monthly Payment
- Principal & Interest $
- Property Taxes $
- Home Insurance $
- VA Funding Fee $

 New - 3 days ago