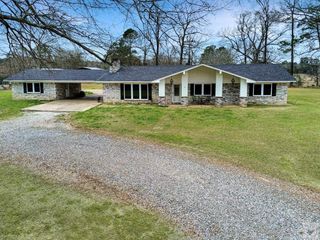
16891 State Highway 196, Fouke, AR 71837
- 3 beds |
- 2 baths |
- 2,065 sqft
 Single-Family Home
  Built in 2008
  16.5acre lot
 —— car garage
  $191/sqft
  Listed 12 days ago
Property Description
Discover this exceptional brick home in the highly acclaimed Genoa Central School District! Nestled on nearly 17 acres and set far back from the road for ultimate privacy, this stunning property offers the perfect blend of modern comfort and rural serenity. Families love the Genoa Central School District for its outstanding education rankings—placing #23 of 244 best school districts in Arkansas—along with strong teacher quality and competitive sports programs that foster excellence both in and out of the classroom. Inside, the home features three large bedrooms and two full bathrooms, with the master bedroom boasting a private ensuite bath. Ceramic tile flooring flows throughout, complemented by a spacious kitchen and dining area ideal for family gatherings and entertaining. Recent updates include a 2024 central heat and air system and a new water heater, ensuring year-round comfort and peace of mind. Step outside to the large covered cabana overlooking the expansive, secluded backyard—a true oasis for relaxing or hosting. Additional highlights include a heated and cooled one-car garage, plus a massive shop with an attached apartment complete with a full kitchen.
- Listing Status:
- Active
- Date Added:
- May 19, 2026
- Data Last Updated:
- May 31, 2026 at 1:05PM
- Listing Office:
- RE/MAX Preferred : 903-794-5250
- Listing Agent:
- Brian Henry : 903-824-0268
- MLS ID:
- 26020268

- General: BrickPatioDeckPorchShopGuest House
- Style: Traditional
- Parking: GarageOne CarAuto Door Opener
- Roofing: Cedar-ShakeArchitectural Shingle
- General: One StorySlab
- Road/Access: Other (see remarks)
- HOA Amenities: 0.0
- County: Miller
- Zoning: 00434103
- Utilities: SepticWell
This listing courtesy of Brian Henry , RE/MAX Preferred
Monthly Payment
- Principal & Interest $
- Property Taxes $
- Home Insurance $
- VA Funding Fee $