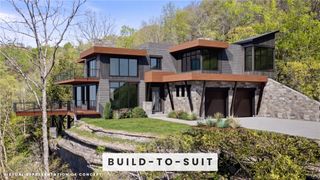
11662 Shady Rock Lane, Garfield, AR 72732
- 4 beds |
- 5 baths |
- 4,550 sqft
 Single-Family Home
  Built in 1976
  8,712sqft lot
 —— car garage
  $570/sqft
  Listed 3 months ago
Property Description
Remarkable Beaver Lake living in this custom built lake home designed for gathering, entertaining & making memories! The home thoughtfully features all 4,550 sf above grade w/4 bedrooms & 4.5 baths. The heart of the home is a majestic great room centered around a dramatic double-sided fireplace w/room to host dozens of guests! Expansive windows & indoor-outdoor flow create an inviting atmosphere ideal for lake life at its best. Kitchen includes oversized refrigerator & freezer, 2 dishwashers, 2 ovens, propane cooktop & butler’s pantry that keeps prep & serving beautifully organized. The primary suite is a peaceful retreat that occupies its own wing. While the opposite wing offers a 2nd suite, 2 bdrms & full bath, providing ample guest accommodations. Outdoor living boasts both covered & uncovered deck areas. Meander down one of the flattest paths you'll find on the north end of the lake to the home's most popular feature, a private 2-slip dock! Community amenities nearby w/a pool, pickle ball courts, & rec center.
- Listing Status:
- Active
- Date Added:
- July 1, 2026
- Data Last Updated:
- October 5, 2026 at 1:18PM
- Listing Office:
- Beaver Lake Realty : 479-359-3000
- Contact:
- 719-205-4988
- MLS ID:
- 1354210
- General: Concrete Driveway
- Other Structures: PorchCovered
- Pool: PoolCommunity
- Parking: AttachedGarageCircular DrivewayGarage Door Opener
- Roofing: AsphaltShingle
- Windows: Blinds
- General: RockWood Siding2SlabCellar
- Road/Access: Public Road
- HOA Amenities: Association Management160.0Annually
- Originating MLS: ARKMLS_NWA
- School District: Rogers
- County: Benton
- Zoning: PLAT O-372 REV PLAT S-1015-04710-000
- View: View
- Fencing: Partial
- Utilities: Electricity AvailablePropaneSewer AvailableWater Available
- Water: Public
- Source: ARKMLS_NWA
This listing courtesy of Beaver Lake Realty
Monthly Payment
- Principal & Interest $
- Property Taxes $
- Home Insurance $
- VA Funding Fee $