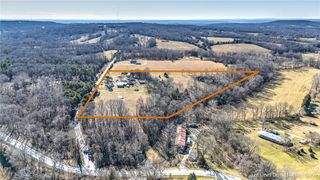
14620 Ravenwood Lane, Garfield, AR 72732
- 3 beds |
- 3 baths |
- 2,916 sqft
 Single-Family Home
 Built in 2000
 9.68acre lot
 —— car garage
 $341/sqft
 Listed 1 month ago
Property Description
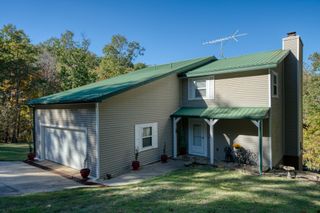
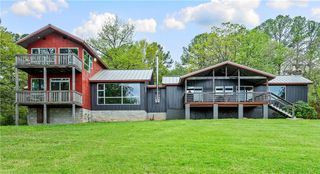
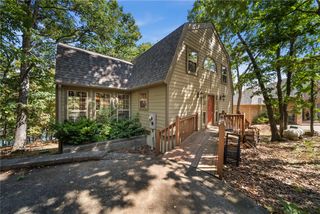
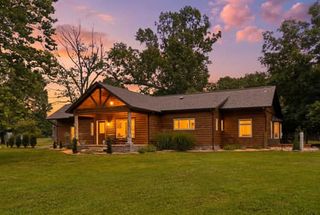
Discover an exceptional executive horse property offering country living on nearly 10 acres. The approx. 2,900-SF home features a full covered wraparound porch, open-concept living, wood-burning fireplace and a well-appointed kitchen with 6-burner gas cooktop, island and pantry. The main-level primary suite includes dual walk-in closets, separate vanities, walk-in shower and jetted tub. Two additional bedrooms and a full bath are upstairs. An oversized 2-car garage includes a 20x30 heated and cooled media room with wet bar and walkout decks. The 2,900-SF barn offers three climate-controlled stalls with 40-foot runs, wash bay, tack room, hay storage and expansive workshop, plus 1,850 SF of covered exterior space. Enjoy two fenced pastures, a stocked pond with aerating fountain, raised-bed garden, chicken coop, full-home Generac generator, commercial-style kitchen in the she shed and covered gazebo with stone fireplace and built-in gas grill. A rare property designed for living, entertaining and equestrian pursuits.
- Listing Status:
- Active
- Date Added:
- October 7, 2026
- Data Last Updated:
- November 19, 2026 at 7:21AM
- Listing Office:
- Collier & Associates- Rogers Branch : 479-274-0977
- Contact:
- 479-295-8813
- MLS ID:
- 1363838
- General: Gravel DrivewayTV AntennaBarn(s)OutbuildingStorageWell HouseWorkshop
- Style: CountryFarmhouseRanch
- Other Structures: Barn(s)OutbuildingStorageWell HouseWorkshopBalconyDeckPatioCovered
- Pool: None
- Parking: DetachedGarageGarage Door OpenerRV Access/Parking
- Roofing: AsphaltMetalShingle
- Windows: Double Pane Windows
- General: FrameMasoniteVinyl Siding1Crawlspace
- Road/Access: Public Road
- HOA Amenities: Monthly
- Originating MLS: ARKMLS_NWA
- School District: Rogers
- County: Benton
- Zoning: PT SE SW BEG BEG NE/C N87*W264.02' TO POB S31*W163.81' S02*W 472.50' S21*W310.20' N89*W651.54' N6*E423.58' N54*E128.85' N 44*E221.22' N44*E58.30' N2*W86.10' N51*W130.30' N85*W134.49' N60*W99.60' S87*E850.64' TO POB W/EXCEPTION09-00106-050
- Fencing: PartialWire
- Utilities: Cable AvailableElectricity AvailablePropanePhone AvailableSewer AvailableSeptic AvailableWater AvailableGenerator
- Water: Public
- Sewer: Private SewerSeptic Tank
- Source: ARKMLS_NWA
This listing courtesy of Collier & Associates- Rogers Branch
Monthly Payment
- Principal & Interest $
- Property Taxes $
- Home Insurance $
- VA Funding Fee $