TBD Tract 4 Dam Site Loop, Garfield, AR 72732
- 3 beds |
- 4 baths |
- 3,028 sqft
 Single-Family Home
 Built in 2027
 6.56acre lot
 —— car garage
 $459/sqft
 Listed 20 days ago
Property Description
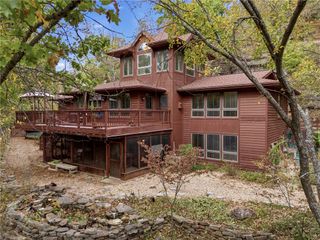
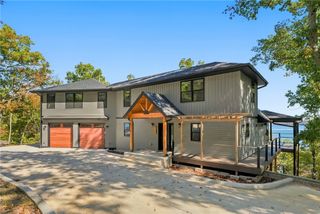
This one-story Japandi modern Scandinavian lake house blends clean lines with warm natural textures for a contemporary retreat. Dark wood siding, dark stucco, and stone accents create a striking exterior, while a covered front porch welcomes you inside. A continuous cathedral ceiling flows from the foyer through the great room to the rear covered deck. Expansive triangular windows frame stunning lake views and fill the home with natural light. The kitchen and dining area feature 13-foot ceilings, a large window above the sink overlooking the water, and a pass-through pantry. The private primary suite offers a cathedral ceiling, large windows, a luxurious bath, and a spacious walk-in closet with direct laundry access. Two guest bedrooms share a bath on the opposite side, while a sleek glass-walled office adds modern appeal. An expansive deck spans the rear of the home, perfect for enjoying the beauty of Beaver Lake from sunrise to sunset. This is concept only and fully customizable with builder.
- Listing Status:
- Active
- Date Added:
- October 30, 2026
- Data Last Updated:
- November 19, 2026 at 7:21AM
- Listing Office:
- Keller Williams Market Pro Realty - Rogers Branch : 479-718-2800
- Contact:
- 479-616-4663
- MLS ID:
- 1366531
- General: Concrete Driveway
- Other Structures: Patio
- Parking: AttachedGarageGarage Door Opener
- Roofing: ArchitecturalShingle
- General: BrickMetal SidingRock1OtherSee Remarks
- Road/Access: Private Road
- HOA Amenities: Monthly
- Originating MLS: ARKMLS_NWA
- School District: Rogers
- County: Benton
- Zoning: PT SW BEG SW/C N0*E280' POB N0*E620.48' S79*E251.14' N2*W279.46' N56* E100.16' N60*E457.99' S82*E344.46' S62*E227.46' S76*E309.68' S46*E117.71' S10* E201.51' S17*W385.39' N80*W561.05' S46*W468.32' N88*W126.86' N88*W210.90' S0* W332.92' N87*W57.55' N4 3*W418-00360-000
- View: LakeView
- Fencing: None
- Utilities: Electricity AvailablePropaneOtherSee RemarksWater Available
- Water: Public
- Sewer: Septic Needed
- Source: ARKMLS_NWA
This listing courtesy of Keller Williams Market Pro Realty - Rogers Branch
Monthly Payment
- Principal & Interest $
- Property Taxes $
- Home Insurance $
- VA Funding Fee $