18291 Peterson Road, Gentry, AR 72734
- 4 beds |
- 5 baths |
- 5,247 sqft
 Single-Family Home
  Built in 2023
  10.52acre lot
 —— car garage
  $305/sqft
  Listed 1 month ago
Property Description
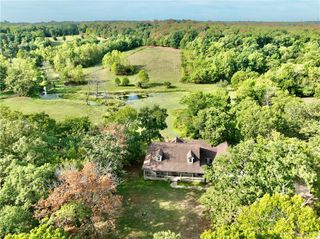
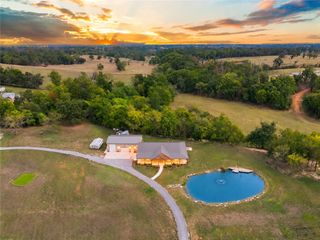
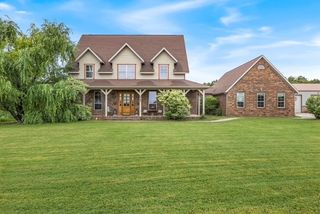
Built in 2023, this exceptional 5,247 SF home sits on 10.52 acres in a private setting with every detail thoughtfully planned for comfort, function & efficiency. Features 4 bedrooms, 4.5 baths, each with a private en suite & walk-in closet. Gourmet kitchen, soaring ceilings & abundant natural light. Stunning primary retreat features built-in dressers & private deck access to the hot tub. Dedicated office, exercise room, 2 living areas & fully finished walk-out basement. Utility features a convenient drop zone. Two mechanical rooms provide additional storage, with one doubling as a storm shelter. An additional 650 SF 1-bedroom, 1-bath apartment is perfect for multi-generational living! Exterior half bath is ready for a future pool. Oversized 3-car garage includes an 11' ceiling in one bay. 30x50 shop has a heated/cooled workshop. 2x6 construction, spray foam insulation & whole-home Generac. Screened porch & covered patio with RainEscape system. More info in attached amenity list. Natural gas, city water & septic.
- Listing Status:
- Active
- Date Added:
- August 17, 2026
- Data Last Updated:
- October 5, 2026 at 7:16AM
- Listing Office:
- Crye-Leike REALTORS, Gentry : 479-736-1353
- Contact:
- jennifer@welchgarciateam.com
- MLS ID:
- 1358421
- General: Tar and Gravel DrivewayOutbuildingWorkshopGarage ApartmentHot Tub
- Other Structures: OutbuildingWorkshopGarage ApartmentEnclosedPorchBrickDeckScreenedPatioCovered
- Pool: None
- Parking: AttachedGarageCircular DrivewayGarage Door Opener
- Roofing: ArchitecturalShingle
- Windows: VinylBlinds
- General: ConcreteRockICFs (Insulated Concrete Forms)3Slab
- Road/Access: County RoadPublic Road
- HOA Amenities: Monthly
- Originating MLS: ARKMLS_NWA
- School District: Gentry
- County: Benton
- Zoning: Tract 4Yoder Estates Sub Rurban (5.51 acres) & see legal desc for additional 5.01 acresBenton CountyAR15-19037-000
- View: View
- Fencing: None
- Utilities: Electricity AvailableNatural Gas AvailableSeptic AvailableWater AvailableGenerator
- Water: Public
- Sewer: Septic Tank
- Source: ARKMLS_NWA
This listing courtesy of Crye-Leike REALTORS, Gentry
Monthly Payment
- Principal & Interest $
- Property Taxes $
- Home Insurance $
- VA Funding Fee $