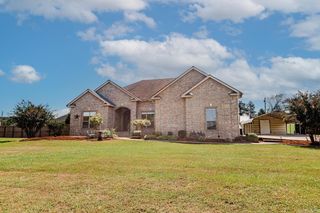
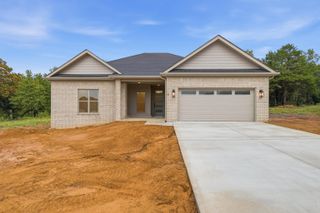
1 Whippoorwill Drive, Greenbrier, AR 72058
- 3 beds |
- 2 baths |
- 2,009 sqft
 Single-Family Home
  Built in 2025
  0.42acre lot
 —— car garage
  $187/sqft
  Listed 1 month ago
Property Description
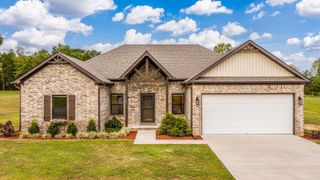
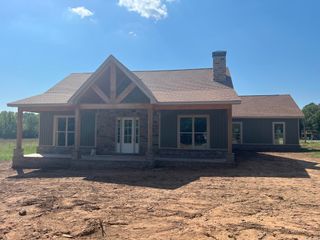
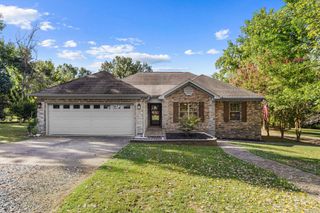
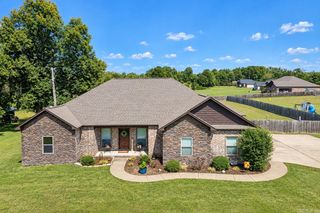
If move-in ready is what you’re looking for, this one checks all the boxes! Built in 2025, this beautiful 3-bedroom, 2-bath home offers 2,000+ sq ft of thoughtfully designed living space on approx. half an acre. Inside, you’ll find an open, inviting layout with LVP and tile flooring, granite countertops, a spacious kitchen with breakfast bar, and a cozy gas fireplace anchoring the living area. Need a dedicated workspace? The office features built-ins and gives you the perfect spot to work from home, study, or create. The primary suite is tucked away for added privacy and features a walk-in shower, generous closet space, and convenient access from the closet to the laundry room, a layout you’ll appreciate every single day. All bedrooms are located on one level, and outside you’ll find a relaxing back porch/deck, partially fenced yard, gutters, and a side-entry two-car garage. One of the unexpected bonuses is the incredible amount of storage underneath the home, offering a large, accessible area for seasonal décor, tools, outdoor gear, and all the extras you never seem to have room for. Located on a corner lot in Greenbrier, come see this one today!
- Listing Status:
- Active
- Date Added:
- August 29, 2026
- Data Last Updated:
- October 5, 2026 at 1:09AM
- Listing Office:
- Crye-Leike REALTORS NLR Branch : 501-975-2100
- Listing Agent:
- Lindsey N Brannon : 501-975-2101
- MLS ID:
- 26035323

- General: BrickPatioDeckGuttering
- Style: Traditional
- Parking: GarageTwo Car
- Roofing: Architectural Shingle
- General: One StoryCrawl Space
- Road/Access: Paved
- HOA Amenities: 0.0
- County: Faulkner
- Zoning: 740-09919-053
- Utilities: Sewer-PublicWater-PublicElec-Municipal (+Entergy)Gas-NaturalAll Underground
This listing courtesy of Lindsey N Brannon , Crye-Leike REALTORS NLR Branch
Monthly Payment
- Principal & Interest $
- Property Taxes $
- Home Insurance $
- VA Funding Fee $