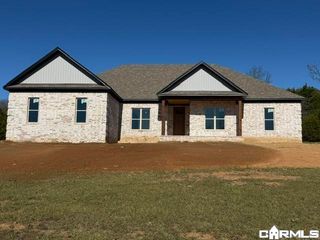
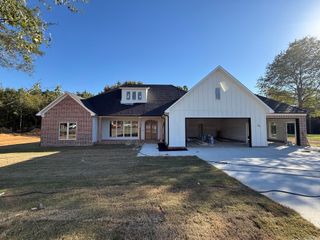
19 Winterberry Drive, Greenbrier, AR 72058
- 4 beds |
- 2 baths |
- 2,340 sqft
 Single-Family Home
 Built in 2018
 1.4acre lot
 —— car garage
 $201/sqft
 Listed 1 month ago
Property Description
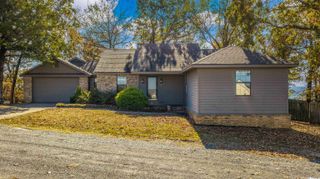
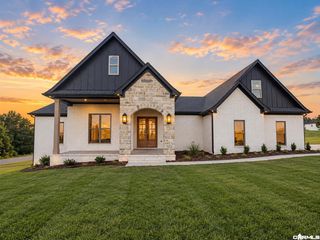
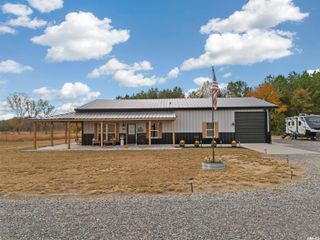
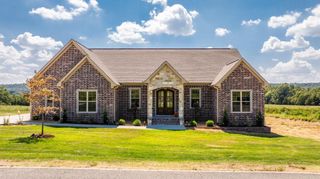
Set on a scenic hillside in Greystone, this beautifully kept 4-bedroom, 2-bath brick home offers something special: room to breathe, inside and out. With 2,340 sq. ft. on one level, the split floor plan includes a spacious living room with a gas-log fireplace and generously sized bedrooms. The kitchen is ready for everyday meals and weekend gatherings with granite countertops, a breakfast bar, pantry, and refrigerator that stays. Walk-in closets, a walk-in shower, a dedicated laundry room, and a floored attic add practicality, and the washer and dryer stay, too. But the real showstopper is outside. Spread across 1.4 scenic acres, the property gives you room to roam, garden, entertain, and enjoy quiet afternoons on the patio. The matching heated and cooled shop creates a flexible space for hobbies, projects, and storage, while the two-car garage offers even more room for the essentials. Greystone's roomy layout is great for neighborhood walks and bike rides, and Greenbrier schools, shopping, and everyday conveniences are just a short drive away. Enjoy a little more elbow room without giving up access to town. Schedule your showing and experience it in person!
- Listing Status:
- Active
- Date Added:
- October 9, 2026
- Data Last Updated:
- November 19, 2026 at 1:32AM
- Listing Office:
- Real Broker : 885-450-0442
- Listing Agent:
- Ray Ellen : 501-313-7733
- MLS ID:
- 26041093

- General: BrickPatioShopOther (see remarks)
- Style: Traditional
- Parking: Auto Door OpenerGarageTwo Car
- Roofing: Architectural ShinglePitch
- General: One StorySlab
- Road/Access: Paved
- HOA Amenities: 0.0Annual
- County: Faulkner
- Utilities: SepticWater-PublicElec-Municipal (+Entergy)
This listing courtesy of Ray Ellen , Real Broker
Monthly Payment
- Principal & Interest $
- Property Taxes $
- Home Insurance $
- VA Funding Fee $