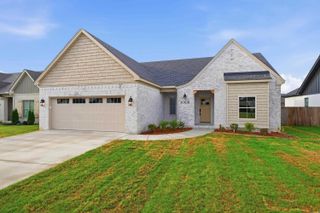
190 Wellswood Drive, Greenbrier, AR 72058
- 3 beds |
- 2 baths |
- 1,951 sqft
 Single-Family Home
  Built in 2023
  0.75acre lot
 —— car garage
  $179/sqft
  Listed 8 days ago
Property Description
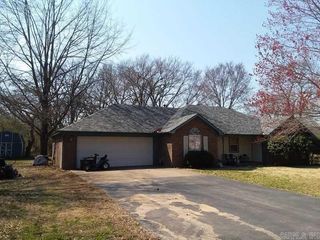
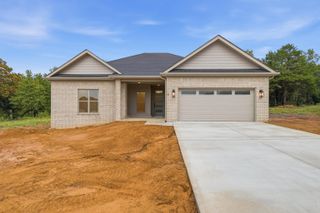
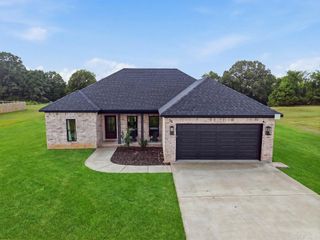
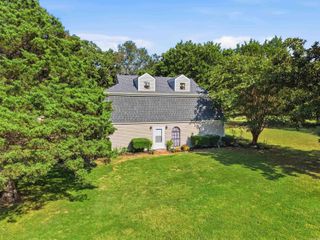
Welcome to this beautiful open floor plan home. Consisting of 3 bedrooms and 2 baths. The living room is full of natural light that makes this home so welcoming. This home features a large master with en-suite and spacious walk in closet. The other rooms in this split floor plan home are spacious as well. Great size laundry room with plenty of added storage. The kitchen has a large island and a dining area. When you walk in through the garage you will find a built in mudroom locker for keeping backpacks and shoes organized. Outside there is an extended concrete patio for entertaining and enjoying those fall nights coming soon. Plenty of fenced in space for the kids and pets to run around. You don't want to miss this home with an extra large corner lot.
- Listing Status:
- Active
- Date Added:
- August 12, 2026
- Data Last Updated:
- August 20, 2026 at 1:03PM
- Listing Office:
- Dalrymple : 501-268-2445
- Listing Agent:
- Christie Thomason : 501-581-5038
- MLS ID:
- 26033111

- General: BrickPatioPorchFully FencedWood Fence
- Style: Traditional
- Parking: Garage
- Roofing: Architectural Shingle
- General: One StorySlab
- Road/Access: Paved
- HOA Amenities: 0.0
- County: Faulkner
- Utilities: Sewer-PublicWater-PublicElec-Municipal (+Entergy)TV-CableTV-Satellite Dish
This listing courtesy of Christie Thomason , Dalrymple
Monthly Payment
- Principal & Interest $
- Property Taxes $
- Home Insurance $
- VA Funding Fee $

 New - 1 day ago