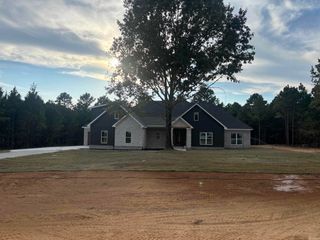
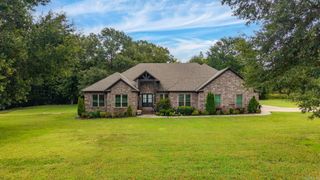
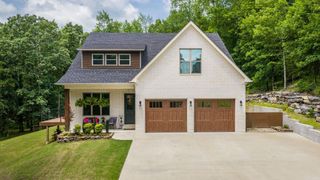
39 Republican Loop, Greenbrier, AR 72058
- 4 beds |
- 3 baths |
- 3,500 sqft
 Single-Family Home
  Built in 2024
  1.48acre lot
 —— car garage
  $217/sqft
  Listed 1 month ago
Property Description
Take a look at this gorgeous 3500 sq ft home with 4 bedrooms, 2.5 bath, a large bonus room, and a 3 car garage all situated on 1.45 acres in the Greenbrier School District. This home has so many upgrades! It includes spray foam insulated exterior walls, massive 17 foot vaulted ceiling in the living room, matching Dark Horse granite countertops throughout the home, oversized doors, matching high-end Z-Line appliances, 8 burner gas stove with double ovens, 2 electric fireplaces with 1 being in the primary bedroom, built in dressers and a large Browning safe perfectly located in the primary closet, lighted mirrors in 2 bathrooms, walk-in pantry, and sun facing tinted windows. The backyard is fenced and features a 16x32 foot inground saltwater pool. The front yard features a circle drive for ease of pulling in and out, and the 3rd car garage was wired with 2-220 outlets and was also sprayfoam insulated and has its own minisplit ready to be a shop. This home is turn key and ready for you to move in to immediately enjoy along with the stunning sunsets that you do not want to miss! Call your agent today or give me a call and let's get you moved in! Agents, please see remarks. Thank you.
- Listing Status:
- Active
- Date Added:
- September 1, 2026
- Data Last Updated:
- October 4, 2026 at 8:57PM
- Listing Office:
- Crye-Leike REALTORS Conway : 501-932-0499
- Listing Agent:
- Zach J Townsend : 501-273-4119
- MLS ID:
- 26035562

- General: BrickStonePatioPorchPartially FencedInground PoolGuttering
- Style: Traditional
- Parking: Three Car
- Roofing: Architectural Shingle
- General: Two StorySlab
- Road/Access: Paved
- HOA Amenities: Swimming Pool(s)0.0
- County: Faulkner
- Restrictions: Covenants
- Utilities: SepticWater-PublicElec-Municipal (+Entergy)Gas-Propane/ButaneAll UndergroundTank Owned Other
This listing courtesy of Zach J Townsend , Crye-Leike REALTORS Conway
Monthly Payment
- Principal & Interest $
- Property Taxes $
- Home Insurance $
- VA Funding Fee $