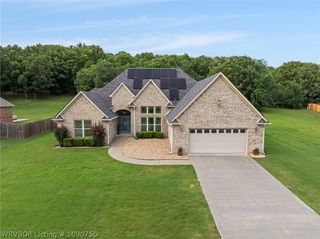
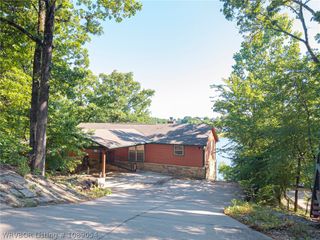
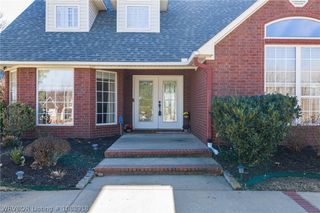
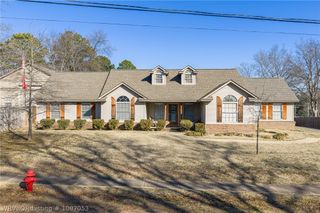
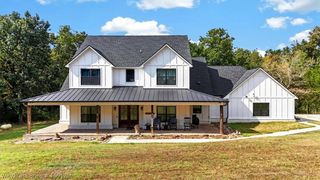
1201 Twisted Oak Way, Greenwood, AR 72936
- 4 beds |
- 3 baths |
- 2,544 sqft
 Single-Family Home
  Built in 2026
  0.34acre lot
 —— car garage
  $228/sqft
  Listed 1 month ago
Property Description
Welcome to the 2026 Showcase Home for the Greater Fort Smith Area Home Builders Association Parade of Homes! The 2026 Showcase Home will remind you of a time that craftsmanship was king! This thoughtfully designed 3-bedroom, 2.5-bath home (+ office or 4th bedroom) offers 2,544 square feet of stylish living space, perfectly situated in Greenwood's only premium subdivision. You’ll love the open floor plan featuring a spacious living area with a cozy fireplace and a large kitchen island-ideal for gathering, entertaining, and making lasting memories. East Village, Greenwood's newest premium subdivision, offers the latest in comfort and convenience, just minutes from Lake Jack Nolan and Vache Grasse Country Club. The covered back patio boasts a wonderful outdoor kitchen and a natural gas fire pit for entertaining! Easy access to the walking trails and green spaces that are coming soon to East Village! L & L Development, East Village's premium contractor, has once again been asked to supervise the construction of the Showcase Home! Now 4 generations strong, L & L Development provides themselves on bringing you the most energy efficient home that you can have! L & L Development believes in building homes that you can not only afford to buy, but also one that you can afford to live in!
- Listing Status:
- Active
- Data Last Updated:
- August 20, 2026 at 2:19PM
- Listing Office:
- McGraw REALTORS : 479-996-6121
- MLS ID:
- 1090132
- General: Concrete Driveway
- Other Structures: PatioCovered
- Pool: None
- Parking: AttachedGarageGarage Door Opener
- Roofing: ArchitecturalShingle
- General: BrickRock1Slab
- HOA Amenities: See Agent100.0Annually
- Originating MLS: FSM_FSM
- School District: Greenwood
- County: Sebastian
- Zoning: East Village Phase 1 lot 1865062-0018-00000-00
- Fencing: None
- Utilities: Electricity AvailableNatural Gas AvailableSewer AvailableWater Available
- Water: Public
- Sewer: Public Sewer
- Source: FSM_FSM
This listing courtesy of McGraw REALTORS
Monthly Payment
- Principal & Interest $
- Property Taxes $
- Home Insurance $
- VA Funding Fee $

 New - 2 days ago