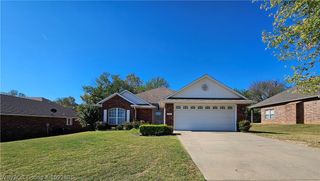
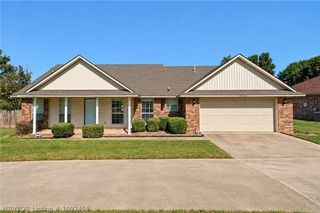
168 Pine Street, Greenwood, AR 72936
- 3 beds |
- 2 baths |
- 1,393 sqft
 Single-Family Home
 Built in 2015
 0.25acre lot
 —— car garage
 $164/sqft
 Listed 2 months ago
Property Description
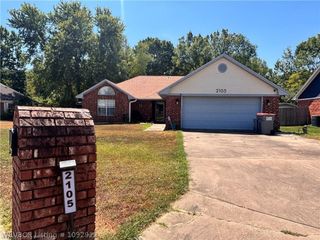
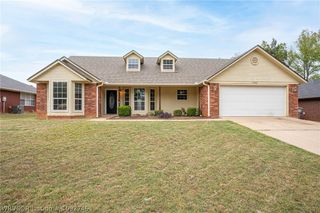
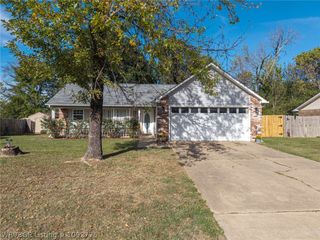
There’s a certain kind of hometown that still feels like America—and Greenwood wears it well. Around the downtown Square and along Main Street, neighbors gather for Christmas parades, Friday nights glow beneath the stadium lights, and a community proud of its championship football tradition shows up for its own. It’s the kind of place that can feel almost Norman Rockwell-like: familiar streets, local traditions, front porches, school spirit, and generations of memories woven together. Located in Maple Ridge Heights, where kids leave their bicycles in the yard and play outside until the street lights come on. This single-level brick home offers three bedrooms and two baths with an easy, practical floor plan. The vaulted living room opens to the kitchen and dining area, where a bay of windows brings in natural light. Warm wood-look flooring runs through much of the home, while the kitchen offers dark cabinetry, generous counter space, and a breakfast bar overlooking the living room. The primary suite is privately positioned with a walk-in closet and its own bath featuring a soaking tub and separate shower. Two additional bedrooms and a second full bath complete the opposite side of the home, along with a dedicated laundry area and attached two-car garage. Out back, a large fenced yard gives you room to play, garden, or spread out, while the covered patio is ready for grilling, visiting, and slow Arkansas evenings. A storage building adds space for lawn equipment and weekend projects. Here, you’re not just buying a house. You’re buying into a Greenwood way of life, where "it feels like home."
- Listing Status:
- Active
- Data Last Updated:
- November 19, 2026 at 5:19AM
- Listing Office:
- O'Neal Real Estate- Fort Smith : 479-242-4609
- MLS ID:
- 1091367
- General: Concrete DrivewayStorage
- Style: Traditional
- Other Structures: StoragePatioCovered
- Parking: AttachedGarageGarage Door Opener
- Roofing: ArchitecturalShingle
- Windows: Double Pane WindowsBlinds
- General: BrickCedarVinyl Siding1Slab
- Road/Access: Paved
- Originating MLS: FSM_FSM
- School District: Greenwood
- County: Sebastian
- Zoning: .65697-0112-00000-00
- Fencing: Back YardPrivacyWood
- Utilities: Cable AvailableElectricity AvailablePhone AvailableSewer AvailableWater Available
- Water: Public
- Source: FSM_FSM
This listing courtesy of O'Neal Real Estate- Fort Smith
Monthly Payment
- Principal & Interest $
- Property Taxes $
- Home Insurance $
- VA Funding Fee $