2311 Shadow Lake Drive, Greenwood, AR 72936
- 5 beds |
- 3 baths |
- 3,210 sqft
 Single-Family Home
  Built in 1988
  2.51acre lot
 —— car garage
  $185/sqft
  Listed 1 month ago
Property Description
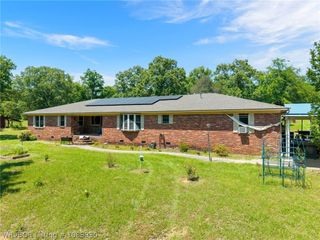
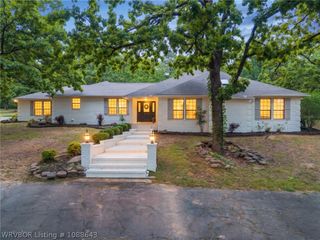
Welcome to this absolute stunning, completely remodeled, Lake View Home located at Shadow Lake! This 5 Bedroom 3 Bath Home sitting on 2.51 Acres has been tastefully updated throughout with the following. New Roof! New HVAC! New Windows! New Flooring including Real Wood Flooring! LED Lighting Throughout! New Light Fixtures/Chandeliers! New Doors Throughout! All New Plumbing! Hard Surface Countertops Throughout! Soft Close Cabinets! A Complete Concrete Huge Circle Driveway! Spacious Master with Walk In Closet and 6 ft Walk In Shower/garden tub and bidet! The list goes on and on! Complete with a Gazebo in the back, an extended patio with pergola that closes and opens as well as shades for sides and bug cover, Out Building/shop with double doors and electric, concrete Sidewalks all around and fresh new sod to match the stunning land scaping. Wired for RV hook up and extra 220 outlets in garage.
- Listing Status:
- Active
- Data Last Updated:
- August 20, 2026 at 2:19PM
- Listing Office:
- Kevin Clifton Real Estate, INC. : 479-262-5100
- MLS ID:
- 1090027
- General: Concrete DrivewayWorkshopOutbuilding
- Other Structures: WorkshopOutbuildingPorchPatioCovered
- Pool: None
- Parking: AttachedGarageCircular DrivewayGarage Door Opener
- Roofing: ArchitecturalShingle
- Windows: Double Pane WindowsVinyl
- General: MasoniteRock2Slab
- Road/Access: Paved
- Originating MLS: FSM_FSM
- School District: Greenwood
- County: Sebastian
- Zoning: PT LT 1060688-0010-00000-01
- View: LakeView
- Fencing: None
- Utilities: Cable AvailableElectricity AvailableSewer AvailableWater Available
- Water: Public
- Sewer: Public Sewer
- Source: FSM_FSM
This listing courtesy of Kevin Clifton Real Estate, INC.
Monthly Payment
- Principal & Interest $
- Property Taxes $
- Home Insurance $
- VA Funding Fee $

 New - 2 days ago