3306 Lafleur Road, Greenwood, AR 72936
- 3 beds |
- 3 baths |
- 1,894 sqft
 Single-Family Home
  Built in 1997
  5acre lot
 —— car garage
  $209/sqft
  Listed 5 days ago
Property Description
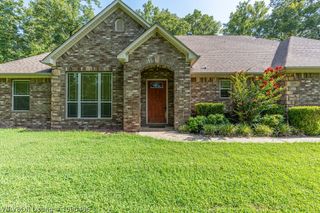
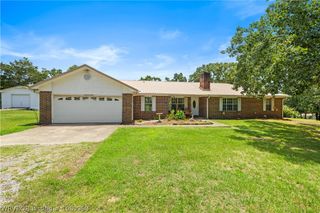
Beautiful 3 Bedroom 2 &1/2 Bath Home for Sale--Move-in Ready and Full of Charm! Comfort, convenience and a place to truly call home! Don't miss this wonderful and rare opportunity to own a home that offers everyday comfort, welcoming living spaces, and room to make lasting memories on 5 acres. From the moment you arrive on your cleared and partially wooded 5-acre lot, you'll appreciate the serenity, privacy, and maybe see some wildlife with whitetail deer often spotted on the property and enjoying the creek. Your outdoor space has a patio and there's room to relax, garden, or have some with livestock with some added fencing. This property is about 5 miles from the Greenwood Square and only a few minutes more to Walmart and local restaurants with all Greenwood schools just minutes from the center of town. Inside, the home features bright living areas, a functional kitchen, comfortable bedrooms, and flexible space for relaxing, working, or entertaining. Whether you enjoy quiet evenings at home sitting in front of the woodburning fireplace or hosting friends and family, this property provides a comfortable setting for both. The updates include a roof installed in 2023, newly tiled shower and luxurious soaking tub in primary ensuite, shiplap feature wall in the primary, leathered granite countertops in kitchen with picket backsplash, all new GE stainless appliances with refrigerator/icemaker, new HVAC system, new WeatherBarr windows, new garage door motors, new LVP flooring, fresh paint throughout, new ceiling fans, new toilets, garbage disposal and much more! You will love the mudroom/lockers/laundry room which is large enough to use for hobby area, office, exercise area, or home schooling. And the 2-car garage is oversized with sink and storage. You must see this home to appreciate! It really has it all! Owner/Agent Some photos are virtually staged.
- Listing Status:
- Active
- Data Last Updated:
- August 20, 2026 at 7:20AM
- Listing Office:
- McGraw REALTORS : 479-996-6121
- MLS ID:
- 1091169
- General: Concrete Driveway
- Style: Ranch
- Other Structures: PorchPatio
- Pool: None
- Parking: GarageGarage Door OpenerWorkshop in Garage
- Roofing: ArchitecturalShingle
- Windows: Double Pane WindowsVinyl
- General: BrickVinyl Siding1Slab
- Road/Access: County Road
- Originating MLS: FSM_FSM
- School District: Greenwood
- County: Sebastian
- Zoning: PT NW/SE60001-0000-01583-02
- Fencing: PartialWire
- Utilities: Electricity AvailableFiber Optic Available
- Source: FSM_FSM
This listing courtesy of McGraw REALTORS
Monthly Payment
- Principal & Interest $
- Property Taxes $
- Home Insurance $
- VA Funding Fee $