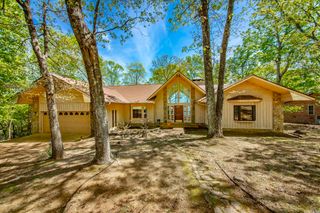
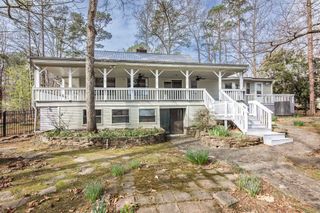
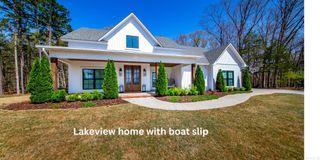
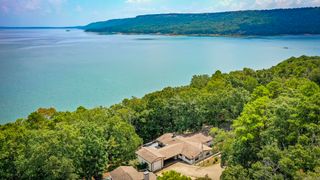
20 Lochland Drive, Greers Ferry, AR 72067
- 3 beds |
- 3 baths |
- 2,831 sqft
 Single-Family Home
  Built in 1977
  1.25acre lot
 —— car garage
  $226/sqft
  Listed 11 months ago
Property Description
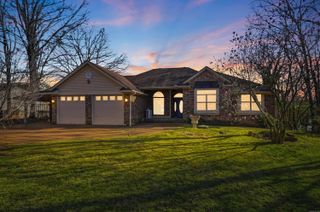
Wow!! Do you want to be close to town! LAKEFRONT! with gentle walk to water! Close to Marinas! Have a place for the boat and toys! Pristine home and many updates already done like Heat and Air, roof, light fixtures, kitchen counters and much more, This home has it all!! 3 bedrooms, 2 and 1/2 baths, 2 fireplaces 1 wood burning , 1 gas log, wood and tile flooring, great sunporch facing the lake, Kitchen dining/ family room with fireplace. Great room with fireplace. 750 ft of basement with sleeping and storage or game room, with walkout door. Oversized 2 car attached garage and a 960 sq ft. detached garage for boats and toys. Low maintenance and a home warranty, All on 1.25 acres! Call for showing!
- Listing Status:
- Active
- Date Added:
- June 19, 2025
- Data Last Updated:
- May 25, 2026 at 5:00AM
- Listing Office:
- Preferred Realty : 501-825-2020
- Listing Agent:
- Carolyn S Hall : 870-307-1106
- MLS ID:
- 25024552

- General: BrickBrick & Frame ComboScreened PorchOutside Storage AreaGutteringShop
- Style: Ranch
- Parking: GarageParking PadsTwo CarDetachedAuto Door OpenerOther (see remarks)Four Car or MoreSide Entry
- Roofing: Architectural Shingle
- General: One StoryOther (see remarks)Slab/Crawl Combination
- Road/Access: Paved
- HOA Amenities: Marina0.0
- County: Cleburne
- Restrictions: Covenants
- Utilities: SepticWater-PublicElectric-Co-opGas-Propane/Butane
This listing courtesy of Carolyn S Hall , Preferred Realty
Monthly Payment
- Principal & Interest $
- Property Taxes $
- Home Insurance $
- VA Funding Fee $