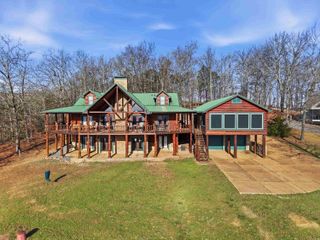
750 Valhalla, Greers Ferry, AR 72044
- 5 beds |
- 4 baths |
- 5,593 sqft
 Single-Family Home
  Built in 2001
  3.84acre lot
 —— car garage
  $199/sqft
  Listed 21 days ago
Property Description
Nestled above the shoreline of Greers Ferry Lake, this stunning lakefront retreat embodies timeless elegance and a serene lake view. Thoughtfully crafted with mahogany beams enduring style, the home features spacious living areas filled with natural light, soaring ceilings and expansive windows. The main living areas offer a warm yet elegant ambiance, while the well-appointed kitchen provides beauty and function for gathering with family and guests. The fully finished basement expands the living space, offering endless possibilities for recreation, in-law quarters, hosting or a private getaway within the home. CLOSET SPACE galore. Office is complete with built ins. This home also includes a detached 2 car garage for all types of storage. This home is a must see!! This home would be the perfect house on Greers Ferry Lake! Call today for your private showing!
- Listing Status:
- Active
- Date Added:
- May 4, 2026
- Data Last Updated:
- May 25, 2026 at 5:00AM
- Listing Office:
- Carlton Lake Realty : 501-206-7252
- Listing Agent:
- Sabena Yates : 901-569-2675
- MLS ID:
- 26017825

- General: RedwoodPatioDeckPorchGutteringLawn SprinklerShopVideo SurveillanceCovered Patio
- Style: Traditional
- Parking: CarportParking PadsAuto Door OpenerFour Car or MoreRear EntryFive Car or More
- Roofing: Architectural Shingle
- General: Tri-LevelSlab
- Road/Access: Paved
- HOA Amenities: No Fee0.0
- County: Cleburne
- Zoning: 002-06641-000
- Restrictions: Bill of Assurance
- Utilities: SepticWater-PublicElectric-Co-opGas-Propane/ButaneTelephone-Private
This listing courtesy of Sabena Yates , Carlton Lake Realty
Monthly Payment
- Principal & Interest $
- Property Taxes $
- Home Insurance $
- VA Funding Fee $