61 Bluff Rd, Hardy, AR 72542
- 2 beds |
- 2 baths |
- 2,081 sqft
 Single-Family Home
  Built in 2004
  5acre lot
 —— car garage
  $276/sqft
  Listed 9 months ago
Property Description

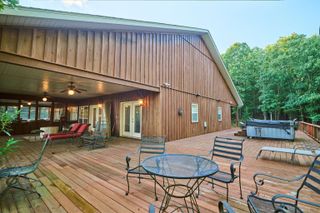
Charming Blufftop Beauty on Nearly 5 Acres! Welcome to your scenic dream home overlooking the Spring River!! This 2081sqft all brick home offers the perfect blend of comfort, style & natural beauty. Home has spacious bedrooms, 2 full baths PLUS dedicated office, perfect for remote work or can easily serve as a third bedroom. The kitchen & bathrooms have been tastefully remodeled, offering modern appeal. Master en-suite spa-like bathroom is a dream!! Kitchen includes stainless steal appliances and granite counter tops. The open floor plan is flooded with natural light, hardwood floors and a split bedroom layout for added privacy. Enjoy your mornings or evening sunsets from the large deck with vista views from every angle, while listening to the waterfalls below. Take an ATV drive right from the property to the river below or enjoy the miles of nearby off road trails! The property includes a 2-car attached garage as well as a separate 26x24 outbuilding. The outbuilding is fully insulated and has many possibilities including conversion for additional living space. A new roof was added along with an additional outbuilding in 2023. This property is a GEM and checks all the boxes!
- Listing Status:
- Active
- Date Added:
- August 28, 2025
- Data Last Updated:
- May 25, 2026 at 5:22PM
- Listing Office:
- Video Real Estate Agency : 870-856-4444
- Listing Agent:
- Frances J West : 870-974-3180
- MLS ID:
- 26013882

- General: BrickDeckStorm CellarShop
- Style: Traditional
- Parking: GarageParking PadsTwo CarAuto Door OpenerFour Car or More
- Roofing: Architectural Shingle
- General: One StorySlabOther (see remarks)
- Road/Access: GravelPaved
- HOA Amenities: 0.0Annual
- County: Sharp
- Utilities: Sewer-PublicWater-PublicElec-Municipal (+Entergy)
This listing courtesy of Frances J West , Video Real Estate Agency
Monthly Payment
- Principal & Interest $
- Property Taxes $
- Home Insurance $
- VA Funding Fee $