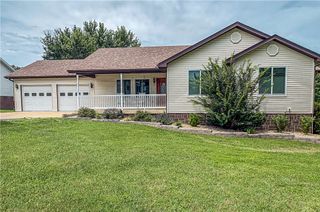
104 W Watts Street, Harrison, AR 72601
- 4 beds |
- 3 baths |
- 2,252 sqft
 Single-Family Home
  Built in 1978
  2acre lot
 —— car garage
  $211/sqft
  Listed 3 days ago
Property Description
Beautifully remodeled 4BR/3.5BA brick home on FOUR city lots totaling approximately TWO ACRES—a rare find in the heart of Harrison! Nearly 2,900 sq. ft. with gorgeous pine hardwood floors, shiplap accents, and an incredible kitchen featuring IKEA cabinetry, marble countertops, farmhouse sink, and premium gas range. Spacious living room with gas log fireplace. The oversized primary suite offers private deck access and a spa-like bath with a massive tiled walk-in shower, dual shower heads, and double vanities. Large office with adjoining half bath, plus a basement featuring a recreation room, additional garage, workshop, and abundant storage. Relax on the covered deck while enjoying panoramic Ozark Mountain and Harrison views. Just minutes from Harrison Country Club. Keep the extra lots for privacy and room to roam, or explore their future potential. A truly one-of-a-kind property!
- Listing Status:
- Active
- Date Added:
- July 3, 2026
- Data Last Updated:
- July 6, 2026 at 10:18PM
- Listing Office:
- Weichert, REALTORS-Market Edge : 870-743-5555
- MLS ID:
- 1354268
- General: Concrete Driveway
- Style: ContemporaryRanch
- Other Structures: DeckCovered
- Pool: None
- Parking: AttachedGarageGarage Door Opener
- Roofing: AsphaltShingle
- Windows: Double Pane WindowsBlinds
- General: Brick1CrawlspaceSlab
- Road/Access: Public Road
- HOA Amenities: Monthly
- Originating MLS: ARKMLS_NWA
- School District: Harrison
- County: Boone
- Zoning: Lots 121920 and the East 1/2 of Lots 3 and 18 all in Block 2 of the Cottonwood Estates West Subdivision in HarrisonAr.825-00304-000
- Fencing: None
- Utilities: Cable AvailableSewer AvailableWater Available
- Water: Public
- Source: ARKMLS_NWA
This listing courtesy of Weichert, REALTORS-Market Edge
Monthly Payment
- Principal & Interest $
- Property Taxes $
- Home Insurance $
- VA Funding Fee $