2562 Prairie View Road, Harrison, AR 72601
- 3 beds |
- 3 baths |
- 2,846 sqft
 Single-Family Home
  Built in ——
  0.96acre lot
 —— car garage
  $159/sqft
  Listed 1 month ago
Property Description
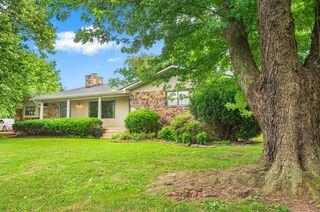
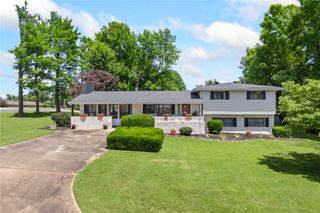
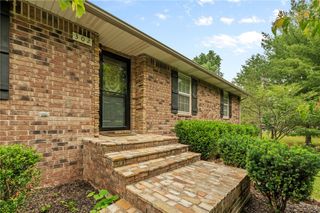
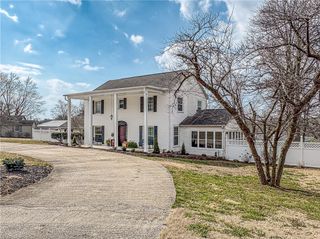
Located just outside of Harrison in a highly desirable area, this beautifully maintained 3-bedroom, 2.5-bath home offers comfort, accessibility, and convenience. Hardwood floors flow throughout, while the split floor plan provides a functional layout. The spacious kitchen features updated appliances, abundant cabinet space, and plenty of room for everyday living. The oversized primary suite offers a large bedroom, spacious bathroom, and impressive walk-in closet. Handicap-accessible features, including ramps, provide ease of entry and mobility. Enjoy beautiful views from the composite-coated back deck. The landscaped yard, fenced backyard, and shop building add even more functionality and versatility. Conveniently located just minutes from Harrison, this well-cared-for property is ready for its next owner.
- Listing Status:
- Active
- Date Added:
- June 1, 2026
- Data Last Updated:
- July 6, 2026 at 10:18PM
- Listing Office:
- Weichert, REALTORS-Market Edge : 870-743-5555
- MLS ID:
- 1345503
- General: Concrete DrivewayOutbuildingWorkshop
- Style: Contemporary
- Other Structures: OutbuildingWorkshopPorchDeckCovered
- Pool: None
- Parking: AttachedGarageGarage Door Opener
- Roofing: ArchitecturalShingle
- Windows: Blinds
- General: BrickVinyl Siding1BlockCrawlspace
- Road/Access: Paved
- HOA Amenities: Monthly
- Originating MLS: ARKMLS_NWA
- School District: Harrison
- County: Boone
- Zoning: LOT 2 (0.96 ACRES) OF THE KELSEY ACRES SUBDIVISIONS-T-R: 22 - 18 - 20ALL IN BOONE COUNTYARKANSAS.346-00002-000
- Fencing: Back YardMetal
- Utilities: Electricity AvailableNatural Gas AvailableSeptic AvailableWater Available
- Water: Public
- Sewer: Septic Tank
- Source: ARKMLS_NWA
This listing courtesy of Weichert, REALTORS-Market Edge
Monthly Payment
- Principal & Interest $
- Property Taxes $
- Home Insurance $
- VA Funding Fee $