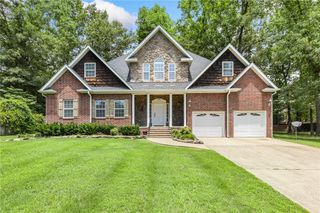
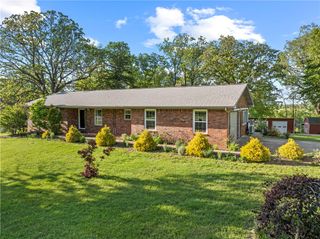
3323 Savannah Drive, Harrison, AR 72601
- 5 beds |
- 5 baths |
- 4,483 sqft
 Single-Family Home
  Built in 2006
  2.61acre lot
 —— car garage
  $156/sqft
  Listed 2 months ago
Property Description
Tucked away in one of Savannah’s most sought-after subdivisions, this stunning 5BR/4.5BA estate offers luxury, comfort, and peaceful country living on 2.6 beautiful acres just minutes from town. With 4,483 sq. ft., the home welcomes you with soaring ceilings, crown molding, and elegant wood, tile, and carpet flooring throughout. The main level features a spa-like primary suite with a large walk-in closet, formal dining room, den, cozy living room with gas-log fireplace, chef-style kitchen with stainless steel appliances, laundry room, and a private covered deck made for breathtaking sunsets. Upstairs offers 3 spacious bedrooms and 2 baths. The finished basement is the ultimate retreat with stained concrete floors, perfect for a game room, library, or man cave, plus an office/bedroom with full bath and boat/storage garage. Horses allowed, underground dog fence, oversized 2-car garage, and endless charm complete this dream property. Updated primary bathroom and new wood floors throughout.
- Listing Status:
- Active
- Date Added:
- May 7, 2026
- Data Last Updated:
- July 7, 2026 at 1:16AM
- Listing Office:
- Coldwell Banker Harris McHaney & Faucette -Fayette : 479-521-0220
- MLS ID:
- 1345568
- General: Stamped Concrete Driveway
- Style: Traditional
- Other Structures: DeckCovered
- Parking: AttachedGarageGarage Door Opener
- Roofing: AsphaltShingle
- Windows: Double Pane WindowsStorm Window(s)BlindsDrapes
- General: Brick3Slab
- Road/Access: Private Road
- HOA Amenities: See Agent500.0Annually
- Originating MLS: ARKMLS_NWA
- School District: Harrison
- County: Boone
- Zoning: LOT 24A & 24B (FLOOD PLAIN 24B)511-10000-024
- Fencing: OtherSee Remarks
- Utilities: Cable AvailableElectricity AvailableFiber Optic AvailableNatural Gas AvailableSeptic AvailableWater Available
- Water: Public
- Sewer: Septic Tank
- Source: ARKMLS_NWA
This listing courtesy of Coldwell Banker Harris McHaney & Faucette -Fayette
Monthly Payment
- Principal & Interest $
- Property Taxes $
- Home Insurance $
- VA Funding Fee $