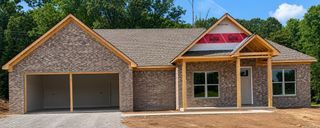
3509 HWY 229, Haskell, AR 72015
- 4 beds |
- 2 baths |
- 1,802 sqft
 Single-Family Home
  Built in 2026
  9,148sqft lot
 —— car garage
  $180/sqft
  Listed 8 days ago
Property Description
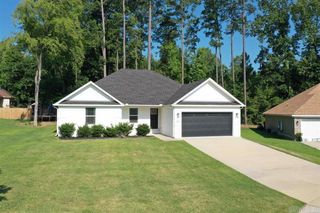
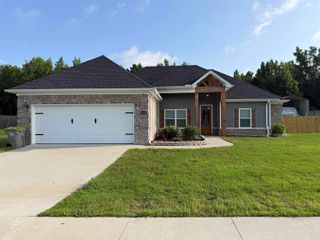
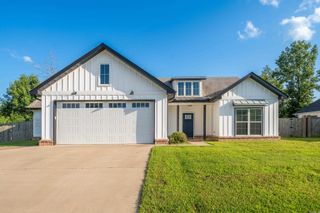
Welcome home to this beautiful new construction in the Harmony Grove School District! Offering over 1,700 sq ft, this 4-bedroom, 2-bath home features an open floor plan that's perfect for family living and entertaining. The kitchen boasts granite countertops, a pantry, and opens to the spacious living area. The living features a stunning vaulted ceiling and a cozy electric fireplace. The private primary suite features a custom, 9-foot tray ceiling, creating a beautiful, relaxing retreat. Durable LVP flooring throughout the home, and a separate laundry room adds convenience and functionality to daily living. Ideally located near the Harmony Grove schools and the DG Grocery store, this home offers the perfect blend of comfort, style and accessibility. Schedule a tour today and take advantage of the opportunity to make this beautiful new home your own! *AGENTS SEE REMARKS*
- Listing Status:
- Active
- Date Added:
- July 20, 2026
- Data Last Updated:
- July 28, 2026 at 1:24AM
- Listing Office:
- Resource Realty : 501-214-8888
- Listing Agent:
- Cynthia Cooper Trammel : 501-553-7203
- MLS ID:
- 26029623

- General: Brick
- Style: Ranch
- Parking: GarageTwo CarAuto Door Opener
- Roofing: Architectural Shingle
- General: One StorySlab
- Road/Access: Paved
- HOA Amenities: 0.0
- County: Saline
- Zoning: Residentia860-01300-001
- Restrictions: Bill of Assurance
- Utilities: Sewer-PublicWater-PublicElec-Municipal (+Entergy)
This listing courtesy of Cynthia Cooper Trammel , Resource Realty
Monthly Payment
- Principal & Interest $
- Property Taxes $
- Home Insurance $
- VA Funding Fee $

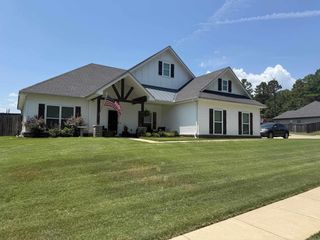
 New - 2 days ago