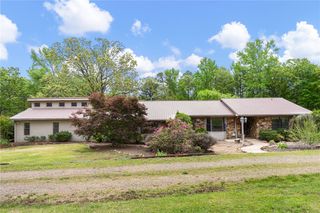
52 Old Hickory Road, Hattieville, AR 72063
- 3 beds |
- 3 baths |
- 2,915 sqft
 Single-Family Home
  Built in 2002
  10.22acre lot
 —— car garage
  $163/sqft
  Listed 12 days ago
Property Description
Escape to space, privacy, and comfort in this beautifully maintained 2-story home offering 2,900 square feet just outside city limits. Downstairs greets you with soaring 11-foot ceilings and a warm, inviting flow between the formal living room, formal dining room, and formal office — perfect for both everyday living and entertaining. A spacious mud room with attached laundry and a full bathroom adds everyday convenience, while the cozy fireplace brings character to the living space. All-new windows throughout the home enhance energy efficiency and natural light, and comfort is covered year-round with a full HVAC system plus mini-split units for added flexibility. Outside, enjoy your own stocked fishing pond, an RV hookup for guests or hobbies, and the peace of mind of a storm shelter. Fiber optic internet keeps you connected, even with all this room to breathe. The home was thoughtfully remodeled in 2007. A rare combination of space, function, and tranquility — schedule your showing today. Moore & Co. Realtors
- Listing Status:
- Active
- Date Added:
- July 14, 2026
- Data Last Updated:
- July 26, 2026 at 11:19PM
- Listing Office:
- Moore and Company REALTORS : 479-968-3300
- MLS ID:
- 1354478
- General: Gravel DrivewayOutbuildingWorkshop
- Other Structures: OutbuildingWorkshopPorchCovered
- Parking: Detached CarportRV Access/Parking
- Roofing: OtherSee Remarks
- General: Vinyl SidingWood Siding2Crawlspace
- Road/Access: Public Road
- HOA Amenities: Monthly
- Originating MLS: ARKMLS_NWA
- School District: Wonderview
- County: Pope
- Zoning: PT SE038-00470-003A
- Fencing: None
- Utilities: Electricity AvailableFiber Optic AvailableSewer AvailableSeptic AvailableWater Available
- Water: Public
- Sewer: Septic Tank
- Source: ARKMLS_NWA
This listing courtesy of Moore and Company REALTORS
Monthly Payment
- Principal & Interest $
- Property Taxes $
- Home Insurance $
- VA Funding Fee $