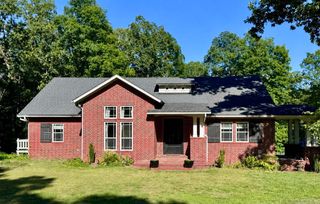
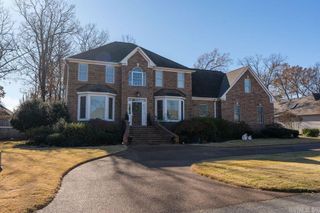
1104 Wildwood Ln., Heber Springs, AR 72543
- 4 beds |
- 5 baths |
- 3,764 sqft
 Single-Family Home
  Built in 1977
  2.98acre lot
 —— car garage
  $159/sqft
  Listed 2 months ago
Property Description
PRICE IMPROVEMENT! Nestled on nearly 3 private acres w/ mature trees & a peaceful setting, this stunning designer home offers over 3,700 square feet of comfortable living space. Step inside to find 2 expansive living areas, a formal dining room, and cozy breakfast room. Two fireplaces add warmth & charm throughout the home. This thoughtfully designed residence features 3 master-sized bedrooms all w/ walk in closets, each with its own private en-suite bathroom. A half bath serves the main living areas. On the lower level, you'll find a private bedroom/living area, walk in cedar closet, a full bath plus a secure, built-in safe room for peace of mind. Whether you're hosting a holiday dinner or enjoying a quiet evening by the fire you'll appreciate the space and flexibility this home provides. The open 2-car carport along w/ the expansive wood deck adds practicality, while the lush, wooded surroundings offer unmatched privacy & seclusion, all within minutes of everything Heber Springs has to offer. Don't miss your chance to own this rare blend of seclusion, space, & sophistication in one of Heber Springs' most desirable locations.
- Listing Status:
- Active
- Date Added:
- March 6, 2026
- Data Last Updated:
- May 25, 2026 at 12:53PM
- Listing Office:
- RE/MAX Advantage Heber Springs : 501-362-0005
- Listing Agent:
- Cheryl Shook : 870-672-2054
- MLS ID:
- 26008611

- General: Brick & Frame ComboDeckPorchOutside Storage AreaGuttering
- Style: Traditional
- Parking: CarportTwo Car
- Roofing: Composition
- General: Split-LevelSlab/Crawl Combination
- Road/Access: Paved
- HOA Amenities: 0.0
- County: Cleburne
- Utilities: SepticWater-PublicGas-Natural
This listing courtesy of Cheryl Shook , RE/MAX Advantage Heber Springs
Monthly Payment
- Principal & Interest $
- Property Taxes $
- Home Insurance $
- VA Funding Fee $