122 E Main St Ste D, Heber Springs, AR 72543
- 3 beds |
- 3 baths |
- 2,221 sqft
 Condominium
  Built in 1952
  —— sqft lot
  —— car garage
  $115/sqft
  Listed 1 month ago
Property Description
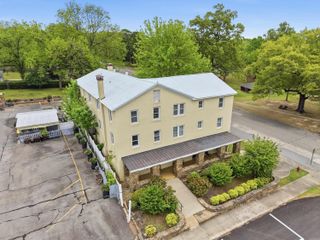
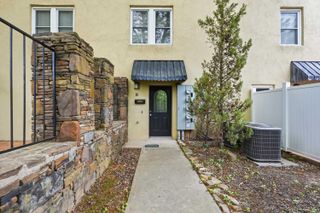
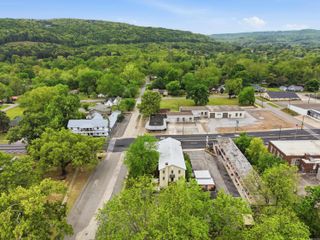
Enjoy downtown living in Heber Springs with this 3 story townhouse! Located on the corner of iconic Spring Park, SPM Unit D ground floor design includes living & dining areas, well appointed kitchen w copper pantry doors + brkfst bar & powder room. 2nd & 3rd floors each have private elevator & staircase access opening into the home's 3 bedrooms w fully renovated baths each w tile showers & floors. 3rd floor suite has spacious bath w tub + shower. Details in this townhome include travertine tile and hardwood floors throughout + private elevator & extra wide staircases. You'll also enjoy central heat and air supported by 2 HVAC units w climate controls on each floor ensuring year round comfort. Detached, assigned parking. With proximity to Greer's Ferry Lake, Little Red River, Eden Isle, and Sugarloaf Mountain, this thoughtfully renovated townhome is the perfect spot to enjoy all lake life has to offer including easy access to 3 golf courses, world class trout fishing, dining, shopping, & healthcare. Walking distance to cafes, boutique shopping, banking, & the Gem Theater.
- Listing Status:
- Active
- Date Added:
- April 16, 2026
- Data Last Updated:
- May 25, 2026 at 5:00AM
- Listing Office:
- McKenzie Realty Group : 501-362-7500
- Listing Agent:
- Katrina Hannah : 805-751-6176
- MLS ID:
- 26014958

- General: StuccoPatioPorch
- Style: Townhouse
- Parking: CarportOne CarAssigned
- Roofing: Metal
- General: Three StorySlab
- Road/Access: Paved
- HOA Amenities: 0.0
- County: Cleburne
- Zoning: 300-002225-104
- Utilities: Sewer-PublicWater-PublicElec-Municipal (+Entergy)
This listing courtesy of Katrina Hannah , McKenzie Realty Group
Monthly Payment
- Principal & Interest $
- Property Taxes $
- Home Insurance $
- VA Funding Fee $