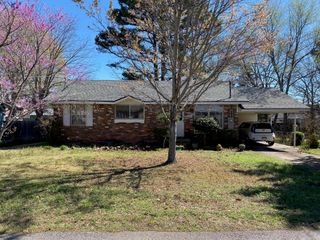
1323 W Searcy Street, Heber Springs, AR 72543
- 3 beds |
- 2 baths |
- 1,104 sqft
 Single-Family Home
  Built in 1941
  0.5acre lot
 —— car garage
  $181/sqft
  Listed 24 days ago
Property Description
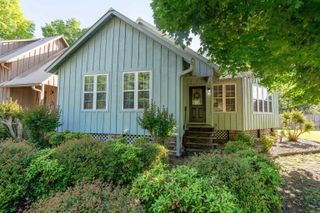
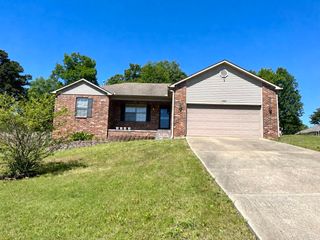
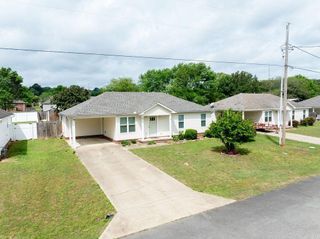
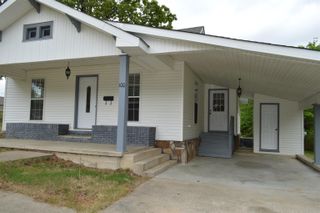
1323 W Searcy Street quietly delivers. Crisp white siding with dark trim catches the light on a welcoming front porch where a straight path leads to a door that opens into endless possibilities. Inside, the kitchen shines with refreshed white cabinetry and counters built for real life. Fully remodeled: kitchen and bath gutted, all new plumbing and electrical including breaker box, new floor joists under kitchen and bath, new roof, AC, water heater, and attic re-insulated. Living and dining move together in an easy rhythm, windows keeping every room bright. Three bedrooms stand ready, each with its own window, ceiling fan, and closet sized for your rhythm. Bath sharpened with clean lines, bright mirror, and storage that works. Continuous flooring guides you from front door through every space to the private yard and extra lot included—open grass, room to create, and new concrete drive. Heber Springs life sits minutes away: lake, trails, and downtown all within reach, yet this spot feels settled and yours. At $199,900 the value is clear. Every photo tells the same story from a new angle. This house doesn’t need hype. It just needs someone ready to make it home. Call Agent today!
- Listing Status:
- Active
- Date Added:
- May 1, 2026
- Data Last Updated:
- May 25, 2026 at 5:00AM
- Listing Office:
- McKenzie Realty Group : 501-362-7500
- Listing Agent:
- Carl Houvener : 501-691-5656
- MLS ID:
- 26017470

- General: Other (see remarks)
- Style: Traditional
- Parking: Parking PadsSide Entry
- Roofing: Architectural Shingle
- General: One StoryCrawl Space
- Road/Access: Paved
- HOA Amenities: 0.0
- County: Cleburne
- Zoning: R-3
- Utilities: Sewer-PublicWater-PublicElec-Municipal (+Entergy)Gas-Natural
This listing courtesy of Carl Houvener , McKenzie Realty Group
Monthly Payment
- Principal & Interest $
- Property Taxes $
- Home Insurance $
- VA Funding Fee $