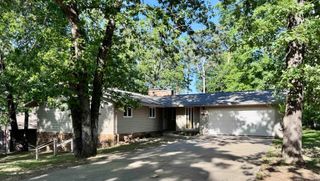
1816 Westgate Dr, Heber Springs, AR 72543
- 3 beds |
- 2 baths |
- 1,584 sqft
 Single-Family Home
  Built in 1978
  0.34acre lot
 —— car garage
  $176/sqft
  Listed 1 month ago
Property Description
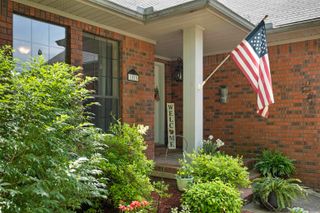
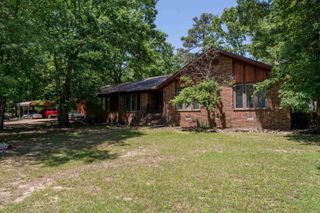
Welcome to easy, updated living in one of the area's most beautiful and well maintained neighborhoods! Ideally located just minutes from the local school, Sandy Beach, and scenic bike trails, this 3-Bedroom, 2-Bath home offers both convenience and lifestyle. Step inside to find a completely remodeled interior featuring luxury Vinyl plank flooring throughout and fresh, modern paint that creates a bright and inviting feel. The kitchen is a standout with granite countertops, a stylish complementary backsplash, and a smart refrigerator perfect for todays modern living. Just off the kitchen, you'll find a versatile bonus space ideal for a pantry or additional storage. The spacious primary suite offers a spa like retreat with a large walk in shower, and double vanity with beautifully lit mirrors. Outside, enjoy a huge backyard with a privacy fence. Perfect for entertaining, pets or simply relaxing. A double carport w/ a workshop plus additional side parking pad provide plenty of space for vehicles, guests, or recreational gear. This move-in ready home combines thoughtful updates, a fantastic location, and plenty of space. Don't miss your opportunity to make it yours!
- Listing Status:
- Pending
- Date Added:
- April 22, 2026
- Data Last Updated:
- May 25, 2026 at 5:00AM
- Listing Office:
- Crye*Leike Brock Real Estate : 501-362-5868
- Listing Agent:
- Tonya Castleberg : 501-362-7601
- MLS ID:
- 26016132

- General: Washer ConnectionDryer Connection-ElectricFloored AtticWalk-in Shower
- Rooms: Workshop/Craft
- Kitchen: Free-Standing StoveSurface RangeDishwasherRefrigerator-StaysIce Maker Connection
- Dining: Kitchen/Dining Combo
- Flooring: Luxury Vinyl
- A/C: Central Cool-ElectricCentral Heat-GasHeat Pump
- Heating: Central Cool-ElectricCentral Heat-GasHeat Pump
- Fireplace: Woodburning-Site-Built
- General: Brick & Frame ComboMetal/Vinyl SidingPatioFully FencedOutside Storage AreaWood Fence
- Style: Ranch
- Parking: CarportTwo Car
- Roofing: Metal
- General: One StoryCrawl Space
- Road/Access: Paved
- HOA Amenities: 0.0
- County: Cleburne
- Zoning: 300-02607-000
- Utilities: Sewer-PublicWater-PublicGas-NaturalTV-CableTV-Satellite Dish
This listing courtesy of Tonya Castleberg , Crye*Leike Brock Real Estate
Monthly Payment
- Principal & Interest $
- Property Taxes $
- Home Insurance $
- VA Funding Fee $

 New - 1 day ago