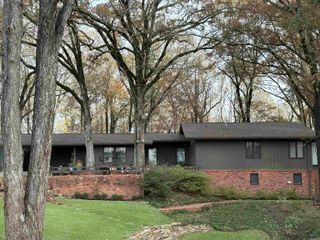
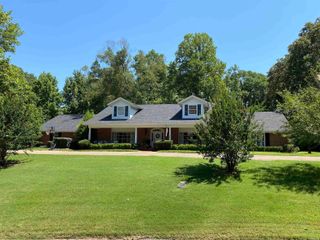
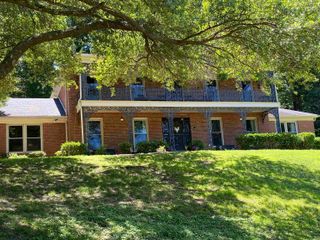
105 Rose Circle, Helena, AR 72342
- 5 beds |
- 5 baths |
- 3,844 sqft
 Single-Family Home
  Built in 1968
  0.52acre lot
 —— car garage
  $80/sqft
  Listed 2 months ago
Property Description
This wonderful home has many updates & has been expanded upon significantly since its original construction. The main gathering space, perfect for entertaining, includes an inviting family room with gas fireplace open to the large dining area, eat-in kitchen with beautiful granite countertops, breakfast bar, double oven, storage galore & walk-in pantry. There is a separate den off of the kitchen & a convenient bar area/mudroom. On the main level, you will also find, 2 guest bedrooms, 1 full bathroom & the primary suite. The primary suite, part of the addition since the home was initially built, includes 2 beautifully updated bathrooms with walk-in showers, a luxurious spa tub, makeup vanity, walk-in closets, a study & laundry room. The second level, originally an attic space, has been renovated into an entertainment room with vaulted ceilings, built-ins + a study area, along with 2 bedrooms & a Jack-and-Jill style bathroom. The backyard, including a deck & screened in porch, has 3 access points. Abundant parking with 3 car parking pad, carport w storage & driveway. New roof & tankless water heater '25. Call to see today! Listed by Hannah Howe 501.425.9991
- Listing Status:
- Pending
- Date Added:
- March 18, 2026
- Data Last Updated:
- May 26, 2026 at 4:56AM
- Listing Office:
- The Property Group : 501-663-0505
- Listing Agent:
- Hannah K Howe : 501-425-9991
- MLS ID:
- 26010471

- General: Washer ConnectionDryer Connection-ElectricWater Heater-GasWater Heater-ElectricWhirlpool/Hot Tub/SpaSmoke Detector(s)Security SystemWindow TreatmentsFloored AtticWalk-In Closet(s)Built-InsCeiling Fan(s)Walk-in ShowerBreakfast BarWired for Highspeed InterKit Counter- Granite Slab
- Rooms: Formal Living RoomDen/Family RoomOffice/StudyGame RoomBonus RoomLaundry
- Kitchen: Free-Standing StoveDouble OvenMicrowaveElectric RangeDishwasherDisposalPantryBar/Fridge
- Dining: Eat-In KitchenKitchen/Dining ComboLiving/Dining ComboBreakfast BarKitchen/Den
- Flooring: CarpetWoodTile
- A/C: Central Cool-ElectricCentral Heat-GasCentral Heat-Electric
- Heating: Central Cool-ElectricCentral Heat-GasCentral Heat-Electric
- Fireplace: Gas StarterGas Logs Present
- Eco/Green Feature: Tankless Water Heater
- General: BrickPatioDeckScreened PorchPartially FencedGutteringWood FenceWheelchair AccessibleCovered Patio
- Style: Traditional
- Parking: CarportParking PadsFour Car or MoreSide Entry
- Roofing: Architectural Shingle
- General: Two StoryCrawl Space
- Road/Access: Paved
- HOA Amenities: 0.0
- County: Phillips
- Utilities: Sewer-PublicWater-PublicElec-Municipal (+Entergy)Gas-NaturalTelephone-Private
This listing courtesy of Hannah K Howe , The Property Group
Monthly Payment
- Principal & Interest $
- Property Taxes $
- Home Insurance $
- VA Funding Fee $