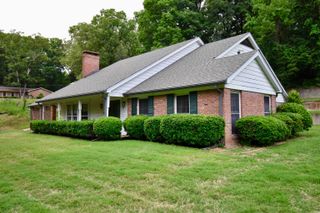
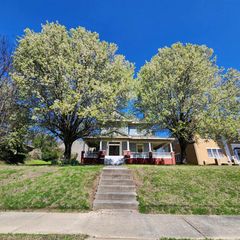
117 Avalon Pl, Helena, AR 72342
- 4 beds |
- 4 baths |
- 3,238 sqft
 Single-Family Home
  Built in 1970
  0.46acre lot
 —— car garage
  $68/sqft
  Listed 2 months ago
Property Description
Come and take a look at this stunning home located at 117 Avalon Pl, Helena, AR. Let your eyes feast on this spacious two-story contemporary home and all its splendor built in 1970. This detached single-family property is situated on a large 1.19-acre sloped and level lot at the top of Avalon Place, offering significant outdoor space and a private feel. The home features approximately 3,238 square feet of living space, designed for both family life and entertaining. This home includes 4 bedrooms & 3.5 bathrooms. Notably, it contains two primary suites—one conveniently located on the main level and another on the second floor. It offers two large living areas, including a bonus room & a main living area equipped with a wet bar and a wood-burning fireplace. The property features an updated kitchen with a free-standing stove & a separate formal dining room. Interior flooring is a mix of carpet, wood, and vinyl. The exterior is constructed of wood with an architectural shingle roof. This property boasts the epitome of outdoor living. It includes an expansive outdoor area for hosting and a concrete driveway for parking. And plenty of room for the children & pets to play. Call today!
- Listing Status:
- Active
- Date Added:
- March 5, 2026
- Data Last Updated:
- May 26, 2026 at 4:56AM
- Listing Office:
- Innovative Realty : 501-847-4666
- Listing Agent:
- Sheila Parnell : 501-309-9546
- MLS ID:
- 26008579

- General: BrickWoodPatioGuttering
- Style: Traditional
- Parking: Parking Pads
- Roofing: Architectural Shingle
- General: Two StorySlab
- Road/Access: Paved
- HOA Amenities: 0.0
- County: Phillips
- Utilities: Sewer-PublicWater-PublicElec-Municipal (+Entergy)Gas-Natural
This listing courtesy of Sheila Parnell , Innovative Realty
Monthly Payment
- Principal & Interest $
- Property Taxes $
- Home Insurance $
- VA Funding Fee $