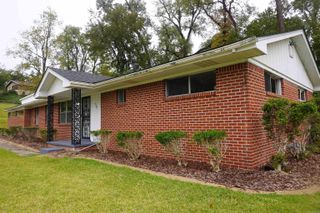
1209 Yorkshire, Helena, AR 72342
- 3 beds |
- 2 baths |
- 2,441 sqft
 Single-Family Home
  Built in 2000
  —— sqft lot
  —— car garage
  $88/sqft
  Listed 1 month ago
Property Description
Still searching for your dream house on the hill?? Look no further! This one will take your breath away! She has been totally renovated! Let's start with the huge living room with plenty of space for family night watching movies, eating popcorn, playing games, listening to everyone talk. In there are new paint, flooring, and light fixtures. Moving along to the dining room, there is certainly plenty of room for family gatherings during the holidays or just plain ole Sunday dinner. Did I mention there is also a breakfast nook? You can sit there with a quick cup of coffee before work or the kids can have breakfast before school. After a long day at work or school, you can take a long shower in your practically new bathrooms. The seller spared no expense! The baths are now modern, and the bedrooms are spacious and updated as well. This is a beautiful home located in the DELTA area of AR-- Helena West-Helena. It is a historical town that values family. This home has all the makings of a space you can enjoy forever with your family! It is a place you can call home. So, welcome home! Don't delay! Call to schedule your appointment right away.
- Listing Status:
- Active
- Date Added:
- March 31, 2026
- Data Last Updated:
- May 26, 2026 at 4:56AM
- Listing Office:
- Innovative Realty : 501-847-4666
- Listing Agent:
- Sheila Parnell : 501-309-9546
- MLS ID:
- 26012344

- General: BrickPatioPartially FencedGuttering
- Style: Traditional
- Parking: CarportTwo CarNoneSide Entry
- Roofing: Architectural Shingle3 Tab Shingles
- General: One StorySlab/Crawl Combination
- Road/Access: Paved
- HOA Amenities: 0.0
- County: Phillips
- Zoning: 704-01454-000
- Utilities: Sewer-PublicWater-PublicElec-Municipal (+Entergy)Gas-NaturalNone
This listing courtesy of Sheila Parnell , Innovative Realty
Monthly Payment
- Principal & Interest $
- Property Taxes $
- Home Insurance $
- VA Funding Fee $