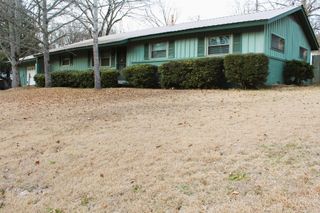
26 Holiday Hills Dr, Helena, AR 72342
- 4 beds |
- 2 baths |
- 1,774 sqft
 Single-Family Home
  Built in 1979
  0.44acre lot
 —— car garage
  $87/sqft
  Listed 6 months ago
Property Description
This home has the kind of character you simply cannot build today and it is priced to move. Step inside 26 Holiday Hills Dr and you are welcomed by a stunning great room featuring soaring vaulted ceilings with exposed rustic wood beams, a dramatic floor-to-ceiling natural stone gas log fireplace, and beautiful hardwood floors that flow throughout the main living area. Offering 4 bedrooms, 2 full bathrooms, and 1,774 sq ft of recently remodeled living space, this home has been refreshed from top to bottom with fresh paint, new LVP flooring, and updated finishes throughout. The formal dining room is perfect for entertaining, while the bright enclosed sunroom provides a bonus living space filled with natural light and peaceful wooded views. One of the bedrooms includes a built-in desk and shelving, making it ideal for a home office or study. The oversized lot, nearly half an acre, gives you room to spread out, and the 2-car garage adds flexibility and function. Homes like this do not come along often at this price. Come take a look and see the value for yourself.
- Listing Status:
- Active
- Date Added:
- November 20, 2025
- Data Last Updated:
- May 26, 2026 at 4:56AM
- Listing Office:
- Miles Real Estate : 870-295-3111
- Listing Agent:
- William Miles : 870-295-5726
- MLS ID:
- 25046648

- General: StoneWood
- Style: Traditional
- Parking: Garage
- Roofing: 3 Tab Shingles
- General: One StorySlab
- Road/Access: Paved
- HOA Amenities: 0.0
- County: Phillips
- Zoning: 704-03195-000
- Utilities: Water-Public
This listing courtesy of William Miles , Miles Real Estate
Monthly Payment
- Principal & Interest $
- Property Taxes $
- Home Insurance $
- VA Funding Fee $