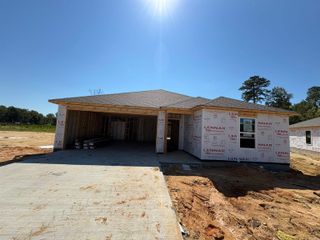
1926 Matt Lane, Hensley, AR 72065
- 3 beds |
- 2 baths |
- 1,400 sqft
 Single-Family Home
  Built in 1986
  0.5acre lot
 —— car garage
  $157/sqft
  Listed 27 days ago
Property Description
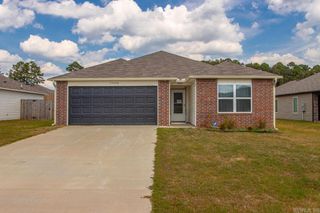
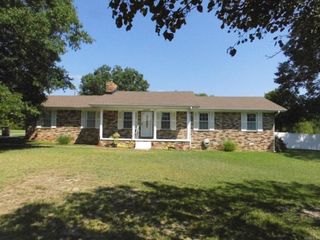
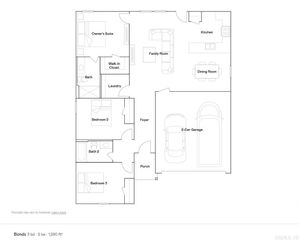
Beautifully remodeled and ready for its next owner, this one-story Hensley ranch combines stylish updates with practical, everyday space. The vaulted living room creates an open, airy feel, while the kitchen/dining combination features quartz countertops, a pantry, freestanding electric range, microwave, dishwasher, disposal, and stainless steel refrigerator. Additional highlights include tile flooring, ceiling fans, a walk-in shower, walk-in closet, dedicated laundry room, insulated windows and doors, and extra insulation. Outside, enjoy a level lot with cleared and wooded areas, a welcoming porch, security doors, leaf-guard gutters, and a fully fenced yard. The wide driveway leads to a detached two-car garage with built-in storage, workshop space, and a new insulated automatic door. Major updates include new roofs on the home and garage in May 2025, a new HVAC system, garage door in June 2025, and fencing in July 2025. Public water and sewer, paved access, and high-speed internet add even more convenience. Schedule your private showing today!
- Listing Status:
- Active
- Date Added:
- September 8, 2026
- Data Last Updated:
- October 5, 2026 at 4:54AM
- Listing Office:
- Real Broker : 885-450-0442
- Listing Agent:
- Ray Ellen : 501-313-7733
- MLS ID:
- 26036537

- General: FrameWoodPorchFully FencedGutteringWood Fence
- Style: Ranch
- Parking: GarageTwo CarDetachedAuto Door OpenerOther (see remarks)Side Entry
- Roofing: Other (see remarks)Architectural Shingle
- General: One StorySlab
- Road/Access: Paved
- HOA Amenities: 0.0
- County: Saline
- Utilities: Sewer-PublicWater-PublicElec-Municipal (+Entergy)
This listing courtesy of Ray Ellen , Real Broker
Monthly Payment
- Principal & Interest $
- Property Taxes $
- Home Insurance $
- VA Funding Fee $

 New - 3 days ago