21739 Silver Maple Drive, Hensley, AR 72065
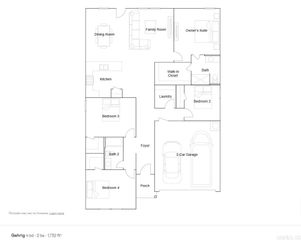
- 3 beds |
- 2 baths |
- 1,720 sqft
 Single-Family Home
  Built in 2001
  0.27acre lot
 —— car garage
  $128/sqft
  Listed 16 days ago
Property Description
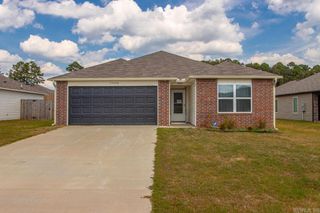
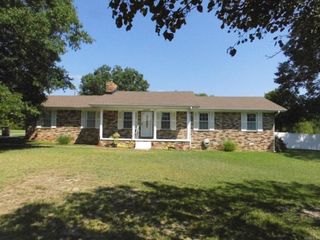
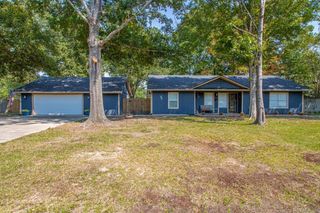
Tucked away on a quiet street in the desirable School District—just 15 minutes from downtown Little Rock.This immaculate one-owner home offers complete privacy with a fenced backyard that backs directly to lush woods. No rear neighbors, no through traffic, just total peace. Enjoy peaceful evenings on your spacious deck and flagstone patio, or step inside to light-filled living spaces featuring tray ceilings, hand-scraped maple floors, fresh paint, a cozy tile-surround fireplace, and a brand-new 2025 Trane HVAC system. * The primary suite is a true retreat, complete with dual vanities, a jetted tub, and two walk-in closets. Natural light pours through cathedral ceilings and arched windows. A fully finished, climate-controlled bonus room is custom-built with sound isolation, double drywall, an ERV, and its own mini-split making it the ultimate private office, media room, or gym. Premium blown-cellulose insulation ensures whisper-quiet comfort and exceptionally low energy bills. * Storage is effortless with a decked attic in a 10x16 Tuff Shed with loft. Would make a great shop. * Turnkey, tranquil, and packed with upgrades this one won’t last. Call today to schedule your private tour!
- Listing Status:
- Active
- Date Added:
- September 19, 2026
- Data Last Updated:
- October 5, 2026 at 4:54AM
- Listing Office:
- Moore and Co., Realtors - Benton : 501-794-6116
- Listing Agent:
- Nathan Angel : 501-351-6868
- MLS ID:
- 26038294

- General: Brick & Frame ComboPatioDeckPartially FencedOutside Storage AreaGutteringChain LinkWood Fence
- Style: Traditional
- Parking: Parking PadsTwo Car
- Roofing: Architectural Shingle
- General: One StorySlab
- Road/Access: Paved
- HOA Amenities: 0.0
- County: Saline
- Zoning: 199-00473-012
- Restrictions: Bill of Assurance
- Utilities: Water-PublicCommunity Sewer
This listing courtesy of Nathan Angel , Moore and Co., Realtors - Benton
Monthly Payment
- Principal & Interest $
- Property Taxes $
- Home Insurance $
- VA Funding Fee $

 New - 3 days ago