375 Lake Shore Drive, Higden, AR 72067
- 5 beds |
- 4 baths |
- 3,636 sqft
 Single-Family Home
  Built in 2002
  1.23acre lot
 —— car garage
  $220/sqft
  Listed 23 days ago
Property Description
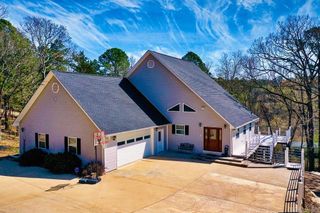
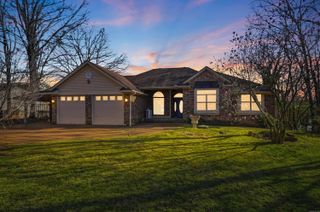
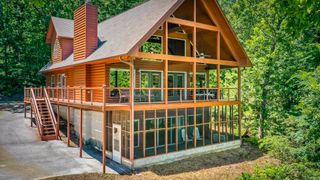
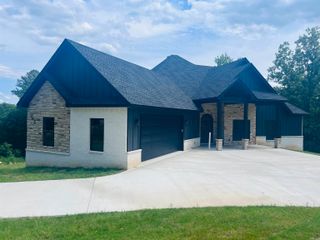
Lakefront Retreat on Greers Ferry Lake—featuring one of the best lots in the subdivision! Tucked away at the end of the road, this property offers exceptional privacy and a peaceful, wooded setting—perfect for those looking to truly unwind at the lake. Enjoy easy access to the water with a short walk down to the shoreline. Designed for both relaxation and entertaining, the home features a spacious deck and screened-in porch surrounded by nature—ideal for morning coffee or evening gatherings. Inside, wall-to-wall windows bring in natural light and highlight the home’s serene, tree-lined surroundings. There’s plenty of room for family and guests, including a game room for added fun. A 3-car garage provides ample space for vehicles and lake gear, and a generator offers added peace of mind year-round. Whether you’re looking for a full-time residence or a private lake getaway, this home delivers comfort, space, and the quiet charm of Greers Ferry Lake living!
- Listing Status:
- Active
- Date Added:
- May 2, 2026
- Data Last Updated:
- May 25, 2026 at 5:00AM
- Listing Office:
- Crye*Leike Brock Real Estate : 501-362-5868
- Listing Agent:
- Billie J Smith : 501-691-3438
- MLS ID:
- 26017622

- General: Rock & FrameMetal/Vinyl SidingDeckScreened PorchPartially Fenced
- Style: Traditional
- Parking: GarageThree Car
- Roofing: Architectural Shingle
- General: Two StoryCrawl Space
- Road/Access: Paved
- HOA Amenities: 0.0
- County: Cleburne
- Zoning: 400-00098-009
- Restrictions: Bill of Assurance
- Utilities: SepticWater-PublicElectric-Co-opGas-Propane/Butane
This listing courtesy of Billie J Smith , Crye*Leike Brock Real Estate
Monthly Payment
- Principal & Interest $
- Property Taxes $
- Home Insurance $
- VA Funding Fee $