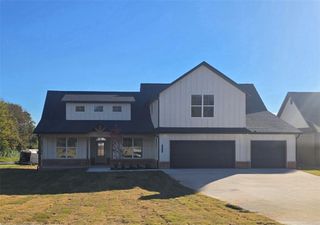
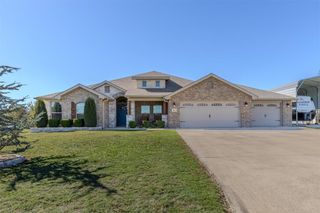
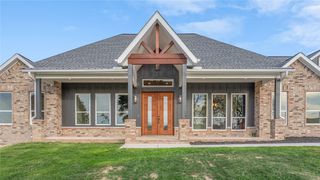
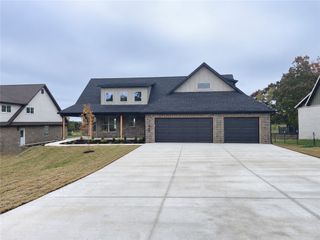
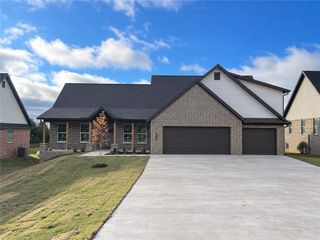
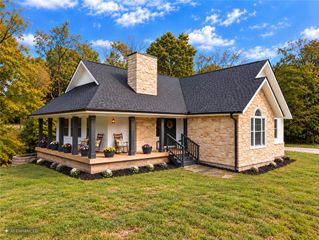
1640 NW Digby Drive, Highfill, AR 72734
- 5 beds |
- 4 baths |
- 2,900 sqft
 Single-Family Home
 Built in 2026
 2.03acre lot
 —— car garage
 $282/sqft
 Listed 1 month ago
Property Description
Located near XNA and now even more convenient with the newly opened Highway 642 XNA Connector, providing improved access to Bentonville, Springdale and surrounding communities. A BRAND NEW CONSTRUCTION on 2 acres in Highfill with the space, layout and setting buyers are looking for. This 5 bedroom home offers a bright, open floor plan with large windows, light finishes and plenty of natural light throughout. The kitchen features tall cabinetry, generous storage and an easy flow into the main living space, making it functional for everyday life and entertaining. The fifth bedroom gives you options for a home office, guest room, playroom or flex space. Outside, the oversized covered patio creates another place to relax, gather and enjoy the peaceful surroundings. With 2 full acres, there is room to dream beyond the house itself, whether that means adding a shop, pool, pickleball court, garden or outdoor retreat. Enjoy the space and privacy of country living without feeling disconnected.
- Listing Status:
- Active
- Date Added:
- September 21, 2026
- Data Last Updated:
- November 19, 2026 at 5:19AM
- Listing Office:
- Viridian Real Estate : 479-235-2820
- Contact:
- 479-233-1848
- MLS ID:
- 1362684
- General: Concrete Driveway
- Other Structures: PorchPatioCovered
- Pool: None
- Parking: Garage Door Opener
- Roofing: ArchitecturalShingle
- General: Brick1Slab
- Road/Access: Public RoadShared
- HOA Amenities: Monthly
- Originating MLS: ARKMLS_NWA
- School District: Gentry
- County: Benton
- Zoning: A PART OF THE NE1/4 OF THE NW1/4 OF SECTION 02TOWNSHIP 18 NORTHRANGE 32 WEST IN BENTON COUNTYARKANSASBEING MORE PARTICULARLY DESCRIBED AS FOLLOWS: COMMENCING AT A FOUND MAG-NAIL BEING THE NW CORNER OF THE NE1/4 OF THE NW1/4SECTION 02T-18-NR-22-00008-104
- Fencing: None
- Utilities: Cable AvailableElectricity AvailableSeptic AvailableWater Available
- Water: Public
- Sewer: Septic Tank
- Source: ARKMLS_NWA
This listing courtesy of Viridian Real Estate
Monthly Payment
- Principal & Interest $
- Property Taxes $
- Home Insurance $
- VA Funding Fee $