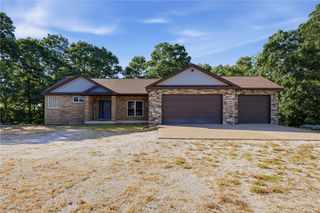
15 Lakeside Drive, Holiday Island, AR 72631
- 3 beds |
- 3 baths |
- 3,814 sqft
 Single-Family Home
 Built in 2006
 0.43acre lot
 —— car garage
 $196/sqft
 Listed 6 days ago
Property Description
Spacious Custom-Built Luxury Home with Private Lake Access. Welcome to Holiday Island! This home has been meticulously maintained and cared for with ongoing improvements. Starting with the backyard, relax and watch the seasonal views with a brand-new pergola on the upper deck, along with a new stone walkway heading to your landscaped backyard, included with built in outdoor firepit, raised beds for gardening, and backdoor access to the lake. Inside the home features an uncompromising quality of comfort and style. Flooded with natural light and soaring ceilings, sit and relax by the living room fireplace, or enjoy the views out on the back deck. Flowing layout lets you entertain for family and friends. Main bedroom on Main Floor with on suite. Downstairs is a fully finished basement, with two more bedrooms, full bath, and wet bar. Remarkable find when you can fit all the toys in one room! Step out to the lower deck, which is equipped for hot tub. Fenced in back yard. Close proximity to the pools, parks, Marina
- Listing Status:
- Active
- Date Added:
- November 13, 2026
- Data Last Updated:
- November 19, 2026 at 7:21AM
- Listing Office:
- Coldwell Banker K-C Realty : 479-253-4442
- Contact:
- 479-244-6332
- MLS ID:
- 1367935
- General: Concrete Driveway
- Other Structures: DeckPatioStoneCovered
- Pool: PoolCommunity
- Parking: AttachedGarageGarage Door Opener
- Roofing: ArchitecturalShingle
- Windows: Blinds
- General: Vinyl Siding2Slab
- Road/Access: Public Road
- HOA Amenities: Maintenance GroundsMaintenance StructureSewerSnow RemovalSee Remarks780.0Annually
- Originating MLS: ARKMLS_NWA
- School District: Eureka Springs
- County: Carroll
- Zoning: UNIT:106-1-4320-04354-000
- View: LakeView
- Fencing: Back YardChain LinkPartial
- Utilities: Electricity AvailablePropaneSewer AvailableWater Available
- Water: Public
- Sewer: Public Sewer
- Source: ARKMLS_NWA
This listing courtesy of Coldwell Banker K-C Realty
Monthly Payment
- Principal & Interest $
- Property Taxes $
- Home Insurance $
- VA Funding Fee $