34 Leatherwood Drive, Holiday Island, AR 72631
- 2 beds |
- 3 baths |
- 1,632 sqft
 Single-Family Home
  Built in 1985
  0.38acre lot
 —— car garage
  $147/sqft
  Listed 4 days ago
Property Description
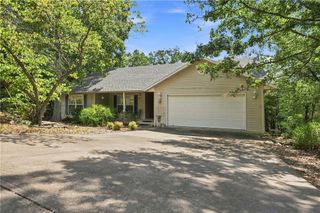
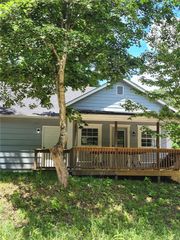
Enjoy privacy, space, and a convenient location with this 2-bedroom, 2.5-bath home located less than 5 minutes from the Holiday Island Marina and only 15 minutes from Eureka Springs. The front deck provides elevated views and a peaceful place to relax, while a second deck off the sunroom offers a more private setting. The sunroom brings in natural light and showcases views of the wooded surroundings. Inside, the open living area features a large wood-burning fireplace and bamboo flooring. The galley-style kitchen offers ample cabinetry and a convenient pass-through to the living room. The spacious primary bedroom includes a private en-suite bath. Downstairs, you’ll find a large 1-car garage, multiple storage areas, and a versatile bonus room with a half bath—perfect for a workshop, studio, hobby room, or additional flex space. Outside, the property features unique rock formations, frequent wildlife, and a large driveway with plenty of parking. A new roof and HVAC system installed in 2023 complete the package.
- Listing Status:
- Active
- Date Added:
- October 1, 2026
- Data Last Updated:
- October 5, 2026 at 7:16AM
- Listing Office:
- Century 21 Woodland Real Estate : 479-253-7321
- Contact:
- 479-244-0640
- MLS ID:
- 1363928
- General: None
- Other Structures: Deck
- Pool: None
- Parking: AttachedGarageAsphalt
- Roofing: ArchitecturalShingle
- General: Wood Siding2Crawlspace
- Road/Access: Shared
- HOA Amenities: Other1348.2Annually
- Originating MLS: ARKMLS_NWA
- School District: Eureka Springs
- County: Carroll
- Zoning: UNIT:10-1-18 .383 ACRES320-02918-000
- Fencing: None
- Utilities: Cable AvailableElectricity AvailableSewer AvailableWater Available
- Water: Public
- Sewer: Public Sewer
- Source: ARKMLS_NWA
This listing courtesy of Century 21 Woodland Real Estate
Monthly Payment
- Principal & Interest $
- Property Taxes $
- Home Insurance $
- VA Funding Fee $