4 White River Cove, Holiday Island, AR 72631
- 3 beds |
- 2 baths |
- 3,190 sqft
 Single-Family Home
  Built in 2001
  0.51acre lot
 —— car garage
  $141/sqft
  Listed 6 days ago
Property Description
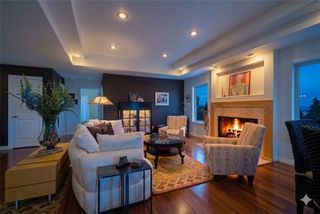
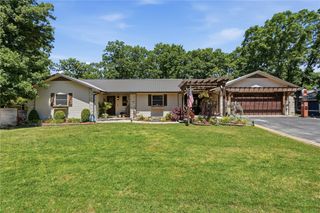
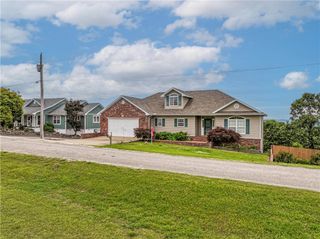
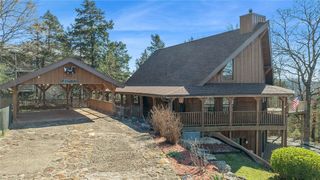
Large Lakefront home with excellent year round views of Table Rock lake and easy water access. This superbly built, well maintained, single owner, custom brick home has all the room anyone could hope for. There are multiple flex rooms that could easily be utilized as additional bedrooms, you could even add a kitchen and bath to turn the lower level into an in-law suite or STR. Both floors have their own private entrances, living rooms & are plumbed with separate laundry rooms. The main floor features lovely hardwood throughout, large family room with fireplace, full kitchen with dedicated dining area, two large primary suites with full baths and walk-in closets, office with new paint & carpet and a deck with a lake view that is sure to please everyone. Oversized 2 car garage & lots of extra storage in the lower level workshop. Downstairs has an impressive library & second living room complete with wood stove for those snuggly winter evenings. Enjoy Island life near the marina, golf course, shopping, dining, & pools
- Listing Status:
- Active
- Date Added:
- September 29, 2026
- Data Last Updated:
- October 5, 2026 at 7:16AM
- Listing Office:
- Keller Williams Market Pro Realty Branch Office : 479-657-6797
- Contact:
- 479-244-7245
- MLS ID:
- 1363401
- General: Concrete Driveway
- Other Structures: Deck
- Pool: PoolCommunity
- Parking: AttachedGarageGarage Door OpenerRV Access/Parking
- Roofing: ArchitecturalShingle
- Windows: Blinds
- General: Brick2Slab
- Road/Access: Public Road
- HOA Amenities: Association ManagementSnow Removal865.0Annually
- Originating MLS: ARKMLS_NWA
- School District: Eureka Springs
- County: Carroll
- Zoning: 118-2-9320-06015-000
- View: LakeView
- Fencing: None
- Utilities: Electricity AvailableSewer AvailableWater AvailableRecycling Collection
- Water: Public
- Sewer: Public Sewer
- Source: ARKMLS_NWA
This listing courtesy of Keller Williams Market Pro Realty Branch Office
Monthly Payment
- Principal & Interest $
- Property Taxes $
- Home Insurance $
- VA Funding Fee $