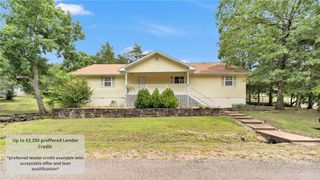
57 Twin Peak Drive, Holiday Island, AR 72631
- 3 beds |
- 3 baths |
- 2,800 sqft
 Single-Family Home
  Built in 1988
  0.84acre lot
 —— car garage
  $114/sqft
  Listed 1 month ago
Property Description
Enjoy the beauty of Holiday Island from this spacious cedar home with peaceful views of Table Rock Lake. Additional .43 acre lot included. The main level offers a functional layout with two bedrooms, kitchen, living room, sunroom, laundry and two full bathrooms. The walk-out lower level adds a third bedroom, full bathroom, game room and versatile flex room—ideal for a home office, exercise room, hobby area or gathering space. Ample storage and large closets help keep the lower level organized. Recent updates include a new roof, A/C condenser and refurbished furnace, while bamboo flooring throughout much of both levels adds warmth and character. The partially completed platform deck offers the opportunity to create your own outdoor living space. Whether a full-time residence, weekend retreat or lake getaway, this home offers space, comfort and potential in Holiday Island. Residents enjoy access to the Table Rock Lake marina, two golf courses, recreation center with two pools, tennis and pickleball courts.
- Listing Status:
- Active
- Date Added:
- August 26, 2026
- Data Last Updated:
- October 5, 2026 at 7:16AM
- Listing Office:
- Crye-Leike REALTORS Fayetteville : 479-695-1277
- Contact:
- ur.realtorkatie@gmail.com
- MLS ID:
- 1360000
- General: Concrete Driveway
- Style: Traditional
- Other Structures: PorchDeckCovered
- Pool: None
- Parking: AttachedGarage
- Roofing: AsphaltShingle
- Windows: Double Pane WindowsWood Frames
- General: CedarRock2Block
- Road/Access: Shared
- HOA Amenities: Other762.0Annually
- Originating MLS: ARKMLS_NWA
- School District: Eureka Springs
- County: Carroll
- Zoning: UNIT:5-14-23320-01824-000
- View: LakeView
- Fencing: Back YardChain Link
- Utilities: Cable AvailableElectricity AvailablePropaneSewer AvailableWater Available
- Water: Public
- Source: ARKMLS_NWA
This listing courtesy of Crye-Leike REALTORS Fayetteville
Monthly Payment
- Principal & Interest $
- Property Taxes $
- Home Insurance $
- VA Funding Fee $