208 Fairway Dr, Horseshoe Bend, AR 72512
- 3 beds |
- 2 baths |
- 1,927 sqft
 Single-Family Home
  Built in 1975
  1acre lot
 —— car garage
  $135/sqft
  Listed 1 month ago
Property Description
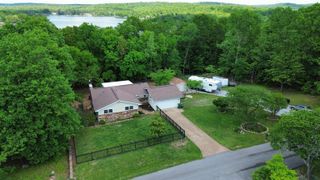
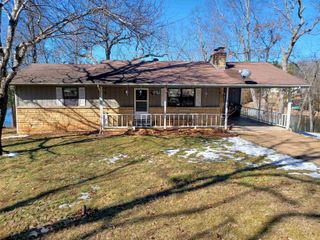
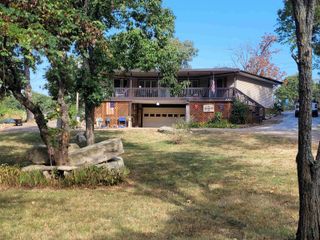
Welcome to Market 208 Fairway Dr. in Horseshoe Bend, AR. Situated on 1 +/- acre across 3 corner lots sprinkled w/ mature trees is a 1975 Ranch style home w/ Craftsman style elements. The exterior is wrapped in wood & stone and accented by renovated front & back decks, window boxes, guttering, and landscaping. The interior features 1,927 sf of well laid out living space over a split floor plan and contains a living/dining area w/ built-in shelving, vaulted ceiling lined w/ wood beams, sparkling chandeliers, and a cozy gas fireplace. The galley style kitchen offers butcher block countertops, pull-out drawers, gas range, and stainless steel appliances. Enter the Master wing through the sliding barn door to find a walk-in closet and en-suite w/ walk-in shower. The spare wing holds 2 generous bedrooms and a spare bathroom w/ shower/tub combo. A sitting room, sunroom w/ potbelly wood burning stove, and laundry room w/ Butler’s Pantry complete the layout. You’ll love the walk-in crawl space for storage, greenhouse, raised garden beds, 10x20 shop w/ loft storage and deck, frequent wildlife of birds & deer, and nearby lakes, golf courses, and trails. Call today to make this house your home.
- Listing Status:
- Active
- Date Added:
- April 19, 2026
- Data Last Updated:
- May 25, 2026 at 12:53PM
- Listing Office:
- Compass Rose Realty : 870-336-1008
- Listing Agent:
- Andrea J Andrews : 870-761-7774
- MLS ID:
- 26015591

- General: StoneWoodPatioDeckPartially FencedOutside Storage AreaGutteringShopGreen House
- Style: RanchBungalow/Cottage
- Parking: Parking Pads
- Roofing: Architectural Shingle
- General: One StoryCrawl Space
- Road/Access: Paved
- HOA Amenities: Tennis Court(s)PlaygroundParty RoomPicnic AreaMarinaGolf CourseFitness/Bike TrailAirport0.0
- County: Izard
- Zoning: 800-05553-000
- Restrictions: Bill of Assurance
- Utilities: Sewer-PublicWater-PublicElectric-Co-opGas-Propane/ButaneTV-Satellite Dish
This listing courtesy of Andrea J Andrews , Compass Rose Realty
Monthly Payment
- Principal & Interest $
- Property Taxes $
- Home Insurance $
- VA Funding Fee $