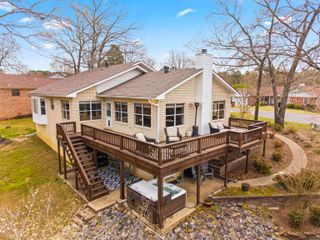
111 Silverwood Terrace, Hot Springs National Park, AR 71913
- 3 beds |
- 3 baths |
- 3,442 sqft
 Single-Family Home
  Built in 1992
  4.81acre lot
 —— car garage
  $152/sqft
  Listed 3 days ago
Property Description
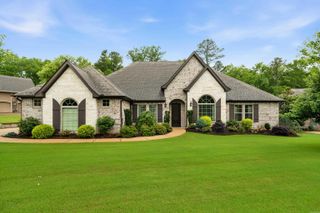
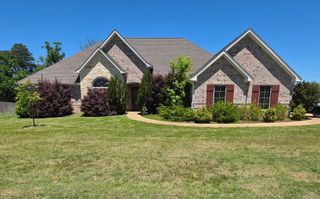
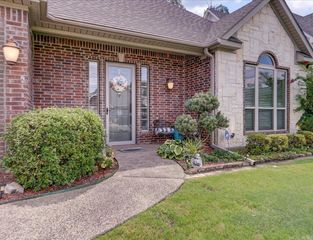
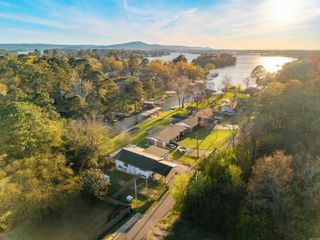
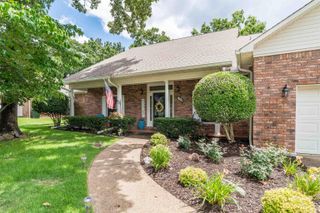
Beautiful home, 4.81 wooded acres with view of Lake Hamilton. This spacious home features about 3,400+sq ft,3 bed 2 1/2 bath. Tall ceilings, hardwood floors & warm finishes, multiple gathering spaces, a layout that provides both openness & functionality. A cozy wood burning fireplace adds charm, while large windows bring in natural light & showcase peaceful surroundings. The home is equipped with a mix of modern conveniences including a well-appointed kitchen, ample storage, laundry area, dining area, & room for a home office, guest area, or hobby room. Split level with large master suite with shower/sauna, & large walk in closet. A nice deck to view deer and other wildlife in your front yard. 3 car garage. Outdoors, the property offers expansive acreage with a wet weather creek, wooded privacy, and room to enjoy nature, gardening, or future enhancements. Also, an in-ground pool for relaxing after a long days work & entertaining guests. Covered patio area. A large rv cover provides protection for your rv, boat, or tractor. Just minutes from shopping, dining, & all that Hot Springs has to offer. Lake Hamilton Schools. Vacant rooms are virtually staged for example only.
- Listing Status:
- Active
- Date Added:
- May 28, 2026
- Data Last Updated:
- May 31, 2026 at 4:58AM
- Listing Office:
- SB Realty & Property Management : 501-315-6994
- Listing Agent:
- Shirley L Anderson Jones : 501-282-9403
- MLS ID:
- 26021397

- General: BrickMetal/Vinyl SidingPatioDeckPartially FencedInground PoolGuttering
- Style: Traditional
- Parking: GarageThree Car
- Roofing: Architectural Shingle
- General: Tri-LevelSlab
- Road/Access: Paved
- HOA Amenities: 0.0
- County: Garland
- Utilities: Sewer-PublicWater-PublicElec-Municipal (+Entergy)
This listing courtesy of Shirley L Anderson Jones , SB Realty & Property Management
Monthly Payment
- Principal & Interest $
- Property Taxes $
- Home Insurance $
- VA Funding Fee $

 New - 2 days ago