225 Phadral Point, Hot Springs National Park, AR 71913
- 4 beds |
- 5 baths |
- 3,614 sqft
 Single-Family Home
  Built in 2019
  0.3acre lot
 —— car garage
  $360/sqft
  Listed 2 months ago
Property Description
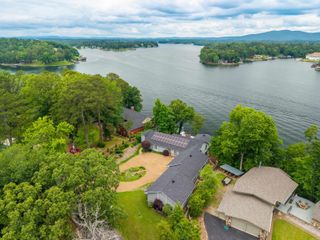
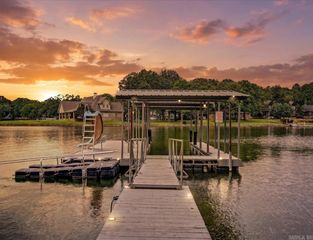
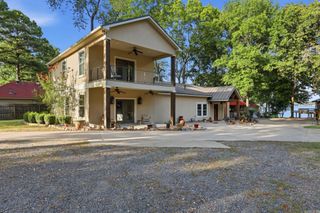
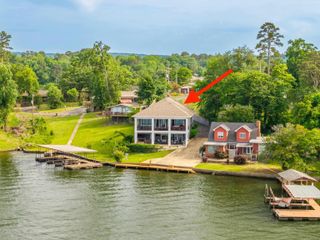
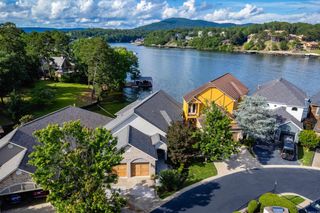
Fully rebuilt in 2019 except for 3 exterior walls- This Luxury lakefront living on Lake Hamilton at 225 Phadral Point is a turnkey Hot Springs waterfront home that offers apprx. 3,614 sq. ft., 4 bedrooms, 4.5 baths, a main-level office, and flexible living spaces ideal for entertaining, guests, or multi-generational living. Enjoy approx. 112 feet of Lake Hamilton frontage, an oversized two-slip boat dock with automatic lifts, composite decking, a fully fenced backyard, and a new golf cart path to the water. Golf cart conveys for effortless trips from home to dock. Inside, highlights include heated floors, custom kitchen finishes, induction cooking, fireplaces on bottom level, two bedrooms per floor, and a pet shower in the mudroom/laundry room. The lower level features a second kitchen, living area, private deck, two ensuite bedrooms, and a half bath—perfect for guests or extended family. A 40-foot-deep two-car garage provides generous storage for lake toys and gear. Ideal as a full-time residence, second home, or weekend retreat, this property delivers private dock access, indoor-outdoor entertaining, and the ultimate Lake Hamilton lifestyle.
- Listing Status:
- Active
- Date Added:
- August 2, 2026
- Data Last Updated:
- October 5, 2026 at 1:09AM
- Listing Office:
- Keller Williams Realty : 501-907-5959
- Listing Agent:
- Macey Wadley : 501-773-4471
- MLS ID:
- 26033468

- General: Brick & Frame ComboDeckPorchFully FencedOutside Storage AreaGutteringLawn SprinklerBoat DockIron Fence
- Style: Craftsman
- Parking: GarageParking PadsTwo CarAuto Door Opener
- Roofing: Metal
- General: 2 Story Entry & LowerCrawl Space
- Road/Access: Paved
- HOA Amenities: Garbage0.0
- County: Garland
- Zoning: 200-25550-041-000
- Utilities: SepticElec-Municipal (+Entergy)Gas-Natural
This listing courtesy of Macey Wadley , Keller Williams Realty
Monthly Payment
- Principal & Interest $
- Property Taxes $
- Home Insurance $
- VA Funding Fee $