10 Marbella Lane, Hot Springs Village, AR 71909
- 3 beds |
- 2 baths |
- 2,124 sqft
 Single-Family Home
  Built in 2007
  0.32acre lot
 —— car garage
  $172/sqft
  Listed 3 months ago
Property Description
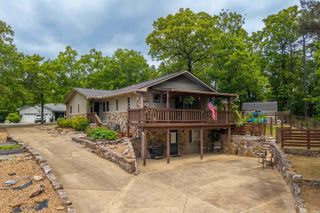
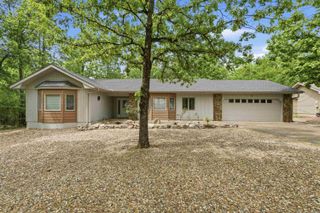
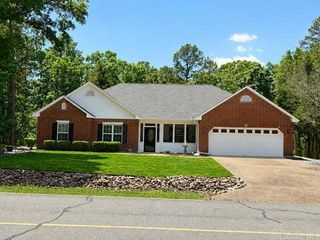
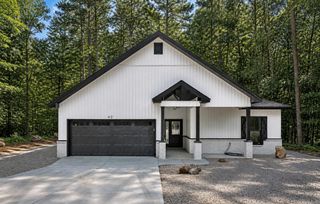
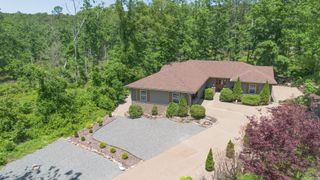
Located on a quiet, walkable cul-de-sac, this move-in-ready Gerald Ellison build offers exceptional privacy with vacant lots on both sides and a flat backyard. The exterior features an oversized driveway and parking area leading to an oversized garage, complemented by low-maintenance landscaping and a large, attached storage room perfect for tools or gear, gun safe conveys! Inside, vaulted ceilings and a divided-bedroom floor plan create a spacious feel. The primary suite includes a walk-in closet and direct access to a heated and cooled garden room. Both the garden room and the Arkansas room are fully climate-controlled for year-round use. The interior was updated in 2022 with fresh paint and LVP flooring, while the kitchen was enhanced in 2025 with Quartz countertops and an induction stovetop. Quality solid wood cabinetry is found in the kitchen, laundry, and baths. Peace of mind is provided by a new heat pump (2024), roof and gutters (2021), and an attic wrap for efficiency. The property also includes a partial home generator & garage freezer. With modern upgrades and a private, flat lot, this home is ready for immediate occupancy. New Member Buy-in Fee due at closing.
- Listing Status:
- Active
- Date Added:
- February 11, 2026
- Data Last Updated:
- May 25, 2026 at 5:22PM
- Listing Office:
- RE/MAX of Hot Springs Village : 501-922-3777
- Listing Agent:
- Michael G Holdiness : 501-651-5600
- MLS ID:
- 26005337

- General: BrickMetal/Vinyl SidingPatioOutside Storage AreaGutteringShop
- Style: Traditional
- Parking: GarageTwo CarAuto Door Opener
- Roofing: Architectural Shingle
- General: One StorySlab
- Road/Access: Paved
- HOA Amenities: Swimming Pool(s)Tennis Court(s)SaunaPlaygroundClubhouseSecurityParty RoomPicnic AreaMandatory FeeMarinaHot TubGolf CourseFitness/Bike TrailGated Entrance115.79Monthly
- County: Garland
- Zoning: 200-07650-096-000
- Restrictions: Min Rights Do Not ConveyCovenantsBill of Assurance
- Utilities: Elec-Municipal (+Entergy)POA WaterCommunity Sewer
This listing courtesy of Michael G Holdiness , RE/MAX of Hot Springs Village
Monthly Payment
- Principal & Interest $
- Property Taxes $
- Home Insurance $
- VA Funding Fee $