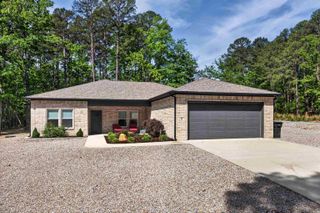
14 Siega Lane, Hot Springs Village, AR 71909
- 3 beds |
- 2 baths |
- 1,508 sqft
 Single-Family Home
  Built in 2021
  0.26acre lot
 —— car garage
  $198/sqft
  Listed 1 day ago
Property Description
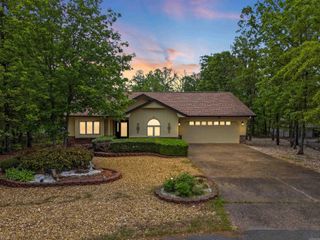
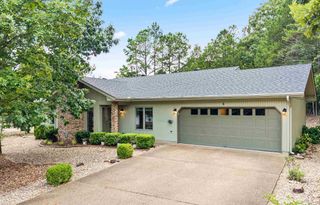
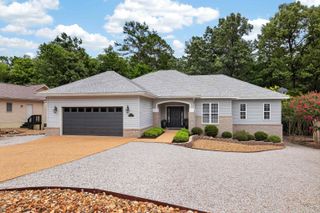
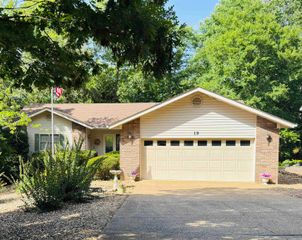
Welcome to this beautifully crafted Renaissance-built home in the Siega Subdivision of Hot Springs Village. Completed in 2021, this all-brick residence blends modern comfort with timeless quality. The home features 3 bedrooms (split plan), 2 baths, and a 2-car garage, offering an ideal layout for easy living. Step inside to discover an inviting open-concept design, highlighted by thoughtful finishes and abundant natural light. The kitchen, living, and dining areas flow seamlessly which is perfect for everyday living or entertaining. The primary suite provides a peaceful retreat and modern bath that is handicap accessible. Two additional bedrooms offer flexibility for guests, hobbies, or a home office. Outside, the all-brick exterior ensures low maintenance and lasting durability, while the property’s location places you near the Village’s renowned amenities, lakes, trails, and golf courses. The Siega Subdivision is encircled by the Hernando Trail and is easily accessible from your backyard. A 2021 Renaissance home with quality craftsmanship, modern efficiency, and classic curb appeal—this one is move-in ready and waiting for you.
- Listing Status:
- Active
- Date Added:
- July 5, 2026
- Data Last Updated:
- July 5, 2026 at 9:05PM
- Listing Office:
- RE/MAX of Hot Springs Village : 501-922-3777
- Listing Agent:
- Patricia F Bollier : 501-425-0134
- MLS ID:
- 26027047

- General: BrickPatioGuttering
- Style: Traditional
- Parking: GarageAuto Door Opener
- Roofing: Architectural ShinglePitch
- General: One StorySlab
- Road/Access: Paved
- HOA Amenities: Swimming Pool(s)Tennis Court(s)SaunaPlaygroundClubhouseSecurityParty RoomPicnic AreaMandatory FeeMarinaGolf CourseFitness/Bike TrailGated Entrance115.79Monthly
- County: Saline
- Zoning: Residentia
- Restrictions: Covenants
- Utilities: Sewer-PublicElectric-Co-opPOA Water
This listing courtesy of Patricia F Bollier , RE/MAX of Hot Springs Village
Monthly Payment
- Principal & Interest $
- Property Taxes $
- Home Insurance $
- VA Funding Fee $

 New - 3 days ago