30 Jardin Way, Hot Springs Village, AR 71909
- 3 beds |
- 3 baths |
- 1,809 sqft
 Single-Family Home
  Built in 2018
  9,148sqft lot
 —— car garage
  $218/sqft
  Listed 4 days ago
Property Description
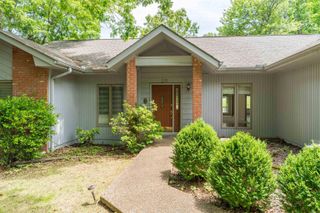
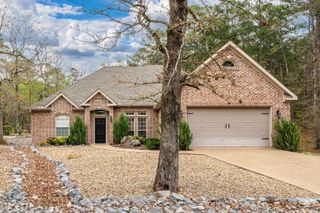
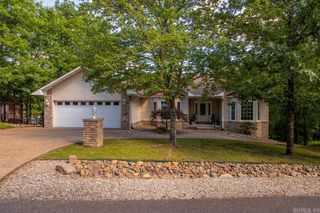
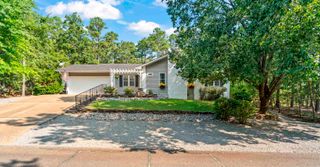
Located in the desirable Maderas Gardens community on the east side of Hot Springs Village, this beautifully maintained patio home offers low-maintenance living in a premier gated golf and lake community. The HOA covers front and back lawn care and landscaping, making this move-in ready home ideal for full-time living or a lock-and-leave lifestyle. This flexible floor plan features 2 bedrooms plus a dedicated office that could easily convert back to a 3-bedroom home. The open-concept layout includes a spacious great room with seamless flow between the kitchen, dining, and living areas—perfect for entertaining. Gorgeous luxury vinyl plank flooring adds modern style and durability throughout. The oversized primary suite features a spa inspired bath design with dual vanity and toilet areas connected by a shared walk-in shower. Additional upgrades include professionally tinted windows, transferable Leaf Guard warranties, and access to the private Maderas Gardens clubhouse. Conveniently located near golf courses, lakes, trails, and amenities.
- Listing Status:
- Active
- Date Added:
- May 21, 2026
- Data Last Updated:
- May 25, 2026 at 5:00AM
- Listing Office:
- Taylor Realty Group HSV : 501-463-9506
- Listing Agent:
- Janette V Carter : 501-209-5347
- MLS ID:
- 26020664

- General: BrickMetal/Vinyl SidingGutteringCovered Patio
- Style: Traditional
- Parking: GarageTwo CarAuto Door Opener
- Roofing: Architectural Shingle
- General: One StorySlab
- Road/Access: Paved
- HOA Amenities: Swimming Pool(s)Tennis Court(s)PlaygroundClubhouseSecurityParty RoomPicnic AreaMandatory FeeGolf CourseFitness/Bike TrailGated EntranceGrounds115.79Monthly
- County: Saline
- Zoning: 618-01002-010
- Restrictions: Covenants
- Utilities: Electric-Co-opGas-Propane/ButanePOA WaterCommunity Sewer
This listing courtesy of Janette V Carter , Taylor Realty Group HSV
Monthly Payment
- Principal & Interest $
- Property Taxes $
- Home Insurance $
- VA Funding Fee $