52 ALICANTE Road, Hot Springs Village, AR 71909
- 5 beds |
- 3 baths |
- 2,610 sqft
 Single-Family Home
  Built in 2025
  0.29acre lot
 —— car garage
  $149/sqft
  Listed 7 months ago
Property Description
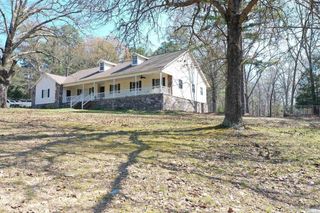
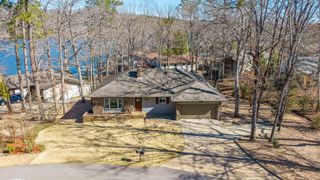
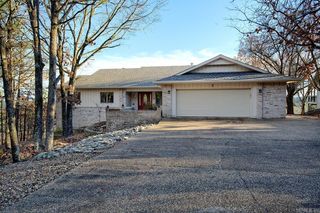
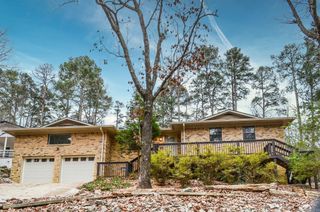
Stunning New Construction in Hot Springs Village! Welcome to your dream home in the heart of Hot Springs Village—where modern design meets comfort, space, and resort-style living. This brand-new home offers crafted living space, perfectly suited for families, entertainers, and anyone seeking a blend of luxury and functionality. The home features 4/5 bedrooms or could be used for alternative uses such as media/game/office, 3 full bathrooms across 2,610 sq ft of open living space. The modern kitchen boasts a large center island, sleek finishes, and a dream walk-in pantry—perfect for any home chef. The primary suite is a true retreat with a spa-like ensuite bathroom designed for relaxation. Additional highlights include a two-car garage and a covered outdoor living area, ideal for morning coffee or evening unwinding. Situated in the heart of Hot Springs Village, this home places you minutes from top-rated golf courses, resort-style pools, pickleball courts, walking trails, and the vibrant lifestyle that makes this gated community so desirable. Don't miss this incredible opportunity to own a brand-new, move-in-ready home in one of Arkansas’s most beautiful and active communities.
- Listing Status:
- Active
- Date Added:
- August 14, 2025
- Data Last Updated:
- April 1, 2026 at 12:44PM
- Listing Office:
- Lake Hamilton Realty, Inc. : 501-525-1466
- Listing Agent:
- Connie Alford : 901-481-2438
- MLS ID:
- 25033567

- General: Brick & Frame ComboPorch
- Style: Ranch
- Parking: GarageTwo Car
- Roofing: Architectural Shingle
- General: One StorySlab
- Road/Access: Paved
- HOA Amenities: Swimming Pool(s)Tennis Court(s)PlaygroundClubhouseSecurityMandatory FeeGolf CourseFitness/Bike TrailGated Entrance113.19Monthly
- County: Garland
- Restrictions: Covenants
- Utilities: Sewer-PublicWater-PublicElec-Municipal (+Entergy)POA Water
This listing courtesy of Connie Alford , Lake Hamilton Realty, Inc.
Monthly Payment
- Principal & Interest $
- Property Taxes $
- Home Insurance $
- VA Funding Fee $

Location
Schools Nearby
Fountain Lake Elementary School
4207 Park Ave, Hot Springs National Park, AR, 71901
Grades PK-4
6.50 miles away
Fountain Lake Middle School Cobra Digital Preparatory Academy
4207 Park Ave, Hot Springs National Park, AR, 71901
Grades 5-8
6.61 miles away
Fountain Lake Charter High School
4207 Park Ave, Hot Springs National Park, AR, 71901
Grades 9-12
6.61 miles away