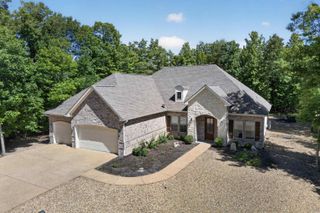
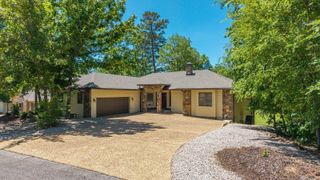
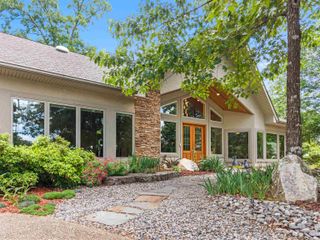
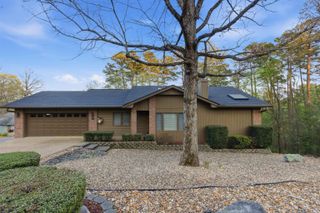
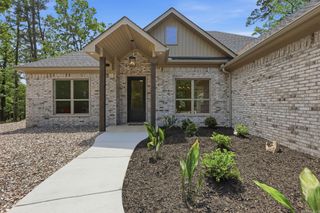
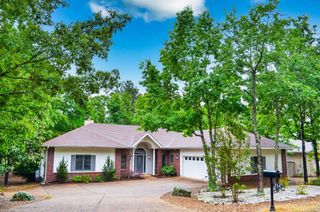
65 Loyola Drive, Hot Springs Village, AR 71909
- 3 beds |
- 2 baths |
- 2,740 sqft
 Single-Family Home
  Built in 1998
  0.48acre lot
 —— car garage
  $182/sqft
  Listed 3 days ago
Property Description
WOW! This completely updated one-level home built by Ben White is unbelievable. Located in the Village's only private country club, this gold membership property is located just across the street from the 18th fairway and is only a minute and a half from the Diamante clubhouse! Entering through the front door you will find a very open floor plan featuring cathedral ceilings, new flooring and paint throughout, a completely remodeled master bath, a three-way gas fireplace, a brand new Arkansas Room with 594 square feet that is not included in the 2,740 square feet listed, a wonderful guest bath including a walk-in tub, and a heated and cooled man cave! The kitchen includes new appliances and breakfast bar. The large storage area underneath the home is partially floored. There are many, many updates - agents see remarks for a full list. Owner will consider paying the required Diamante transfer fee and initiation fee, totaling $10,500, with acceptable offer. It's priced below market and will move quickly. Call or text listing agent today for a showing - 501.912.4575!
- Listing Status:
- Active
- Date Added:
- May 22, 2026
- Data Last Updated:
- May 25, 2026 at 5:00AM
- Listing Office:
- McGraw Realtors HSV : 501-922-0707
- Listing Agent:
- Lori Adcock McGhee : 501-912-4575
- MLS ID:
- 26020857

- General: Metal/Vinyl SidingEIFS (i.e. Dryvet)PorchPartially FencedGutteringIron Fence
- Style: TraditionalContemporary
- Parking: GarageTwo CarAuto Door OpenerGolf Cart Garage
- Roofing: Architectural Shingle
- General: One StoryCrawl Space
- Road/Access: Paved
- HOA Amenities: Swimming Pool(s)Tennis Court(s)ClubhouseSecurityPicnic AreaMandatory FeeMarinaGolf CourseFitness/Bike TrailGated EntranceWater/SewerGarbageOther (see remarks)110.0Monthly
- County: Saline
- Zoning: 506-00070-000
- Utilities: Sewer-PublicElectric-Co-opTV-Satellite DishTelephone-PrivateAll UndergroundPOA Water
This listing courtesy of Lori Adcock McGhee , McGraw Realtors HSV
Monthly Payment
- Principal & Interest $
- Property Taxes $
- Home Insurance $
- VA Funding Fee $