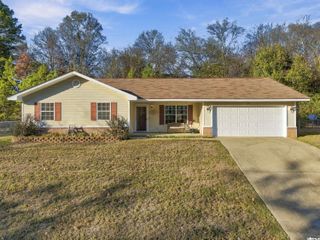
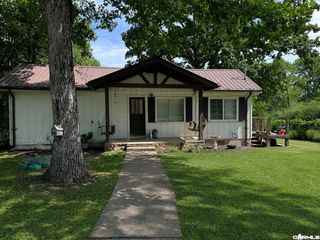
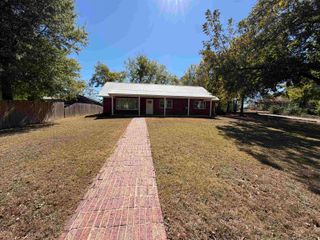
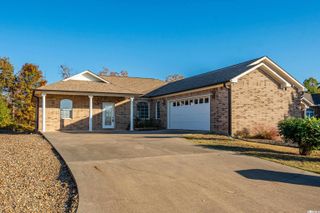
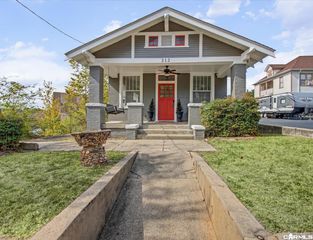
1019 Twin Points Road, Hot Springs, AR 71913
- 3 beds |
- 2 baths |
- 1,638 sqft
 Single-Family Home
 Built in 2006
 6,970sqft lot
 —— car garage
 $158/sqft
 Listed 1 month ago
Property Description
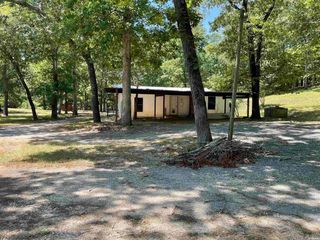
A little slice of paradise in this well-maintained 3bed/2bath home with huge workspace/storage space under the house. The smart layout maximizes the space to a tee-- large living room with fireplace has room to entertain, plus, the eat-in kitchen is big enough for a crowd with lots of storage! The primary suite has a walk-in closet, ensuite bathroom with double vanity, and room for a king sized bed and plenty of furniture. The additional bedrooms are genrously sized with a bathroom between them. The back deck with new boards and a gazebo style covering overlooks the peaceful backyard and easement space to enjoy deer, fox, rabbits, etc. Foam insulation and vapor barrier was added to improve energy eficiency and add usable space under the house with easy access from the backyard. Roof was replaced in 2023. Oversized driveway allows room for 2 cars. Vacant lot next door allows for more privacy. Seasonal lake views and extra landscaping make this home a nice oasis with city convenience.
- Listing Status:
- Active
- Date Added:
- October 7, 2026
- Data Last Updated:
- November 19, 2026 at 1:32AM
- Listing Office:
- Century 21 Parker & Scroggins Realty - Hot Springs : 501-762-1748
- Listing Agent:
- Jean Clare Dickerson : 501-515-4870
- MLS ID:
- 26040611

- General: BrickStoneVinyl SidingDeckOutside Storage Area
- Style: Traditional
- Parking: Parking PadsTwo Car
- Roofing: Architectural Shingle
- General: One StoryCrawl Space
- Road/Access: Paved
- HOA Amenities: 0.0
- County: Garland
- Zoning: 400-54400-014-000
- Utilities: Sewer-PublicWater-PublicElec-Municipal (+Entergy)
This listing courtesy of Jean Clare Dickerson , Century 21 Parker & Scroggins Realty - Hot Springs
Monthly Payment
- Principal & Interest $
- Property Taxes $
- Home Insurance $
- VA Funding Fee $

 New - Just listed!